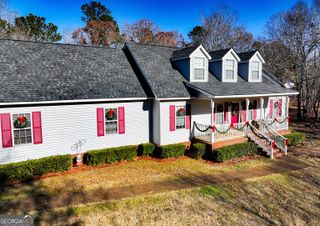
3904 34th Street SW, Lanett, AL 36863
- 4 beds |
- 4 baths |
- 2,812 sqft
 Single-Family Home
  Built in 1994
  1.87acre lot
 —— car garage
  $133/sqft
  Listed 27 days ago
Property Description
Price Improvement! Discover your own private retreat at 3904 34th St. SW in the Huguley community! This exceptionally well-maintained 3-bedroom, 3-bath home sits on nearly 2 acres and includes a detached 1-bedroom, 1-bath apartment, an in-ground pool, and outstanding outdoor living spaces. The main home features an open-concept floor plan with a spacious living room highlighted by a freestanding gas log fireplace that flows seamlessly into the dining area. The oversized kitchen offers granite countertops, custom cabinetry, stainless steel appliances, pass through island, and breakfast nook. The spacious primary suite features luxury vinyl plank flooring, a large walk-in closet, and a beautifully updated en-suite bath with a custom tile shower, marble countertops, and tile flooring. Two additional generously sized bedrooms offer engineered hardwood flooring and ceiling fans. The secondary and third baths include tub/shower combinations with marble countertops. The detached apartment is ideal as an in-law suite, guest house, or pool house. It features stained concrete floors, an open living area with a kitchenette, a spacious bedroom, a full bath with a laundry area, and a climate-controlled storage room. Numerous updates have been completed over the years, including the roof, siding, HVAC system, water heater, spray foam insulation, and luxury vinyl plank flooring, providing added value and peace of mind. Step outside to enjoy your own backyard oasis featuring an in-ground pool, a covered deck perfect for entertaining, a wraparound Trex composite deck, an additional patio area, and a large RV carport storage area. Conveniently located near I-85, major manufacturing employers, and the local elementary school, this unique property offers the perfect combination of privacy, versatility, and convenience. Schedule your private tour today!
- Listing Status:
- Active
- Date Added:
- July 17, 2026
- Data Last Updated:
- August 12, 2026 at 1:07PM
- Listing Office:
- Lori Terry Home Town Realty : 334-756-2030
- Listing Agent:
- Lori Terry : 706-590-0706
- MLS ID:
- 10808986

- Style: Traditional
- Parking: RV Access/ParkingBoat
- Roofing: Composition
- General: Vinyl SidingOne
- HOA Amenities: None
- Originating MLS: Georgia MLS 2
- County: Chambers
- Zoning: 121702033004022000
- Utilities: Cable AvailableElectricity AvailableHigh Speed InternetOtherPhone AvailablePropaneWater AvailableElectricity on Property
- Water: Public
- Sewer: Septic Tank
- Source: Georgia MLS 2
This listing courtesy of Lori Terry , Lori Terry Home Town Realty
Monthly Payment
- Principal & Interest $
- Property Taxes $
- Home Insurance $
- VA Funding Fee $