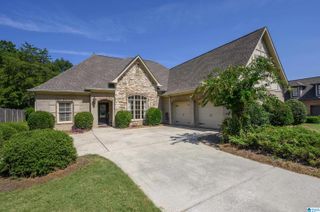
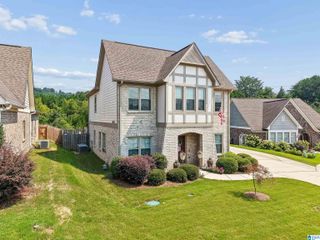
1037 UNALI LANE, Leeds, AL 35094
- 5 beds |
- 4 baths |
- 2,925 sqft
 Single-Family Home
  Built in 2022
  6,970sqft lot
 2 car garage
  $171/sqft
  Listed 1 month ago
Property Description
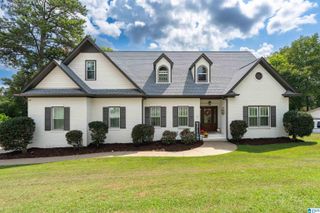
SPACE for the money in Grand River! 5 Bedrooms ~ 3.5 Baths ~ Gourmet Style Kitchen with Stone Countertops/Island/Additional Cabinet Package/Subway Tile Backsplash/Stainless/Crown Molding/Upgraded Lighting Package ~ Open Floor Plan featuring Large Great Room with Fireplace + Keeping Room with Fireplace & French Door leading to COVERED Rear Porch and PRIVACY from the Covered Porch ~ Privacy Fencing ~ Exterior Lot ~ Sprinkler System ~ Home Office Main Level ~ Primary Bedroom Suite on the Rear of the Main Level with Spa Style Bath ~ Soaking Tub/Separate Shower/Double Vanity/Beautiful Tile Work ~ Half Bath for Guests ~ Wooden Tread Staircase leading Upstairs with Flex Space/Den/PlayRoom/Craft Room/Home School Area ~ 3 Additional Bedrooms + 2 Baths Up ~ Community Pool/Clubhouse/Walking Trails/Playground ~ This is a Cul -De Sac Street ~ Seller will provide a $10,000 RATE BUY DOWN with an acceptable offer. Move In Ready ~ Large Garage with Storage Shelving ~ Great neighborhood & Location!!!
- Listing Status:
- Active
- Date Added:
- August 26, 2026
- Data Last Updated:
- October 5, 2026 at 5:57AM
- Listing Office:
- Webb & Company Realty : +1 (205) 699-7001
- Listing Agent:
- Laurie Burgess : (205) 365-4611
- MLS ID:
- 21463276

- General: Fenced YardLighting SystemSprinkler SystemPorch
- Pool: CommunityIn-GroundPerimeter Fencing
- Parking: AttachedParking (MLVL)
- General: 1 Side BrickSiding-Hardiplank2+ StorySlab
- HOA Amenities: Common Grounds Mntc525.0Yearly
- County: Jefferson
- Zoning: LOT 47 GRAND RIVER SOUTH RESIDENTIAL PHASE I 253/5924-00-25-3-000-002.044
- Water: Public Water
- Sewer: Connected
This listing courtesy of Laurie Burgess , Webb & Company Realty
Monthly Payment
- Principal & Interest $
- Property Taxes $
- Home Insurance $
- VA Funding Fee $