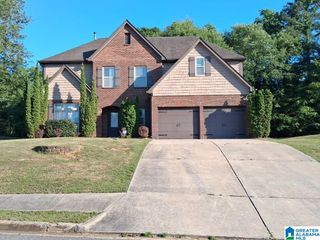
6467 CROMER CIRCLE, Leeds, AL 35094
- 3 beds |
- 3 baths |
- 3,361 sqft
 Single-Family Home
  Built in 2007
  0.57acre lot
 2 car garage
  $128/sqft
  Listed 1 month ago
Property Description
Welcome home to this spacious 3-bedroom, 2.5-bath home offering multiple bonus spaces & room to grow! Step inside to the living room w/soaring ceilings & an abundance of natural light w/room for multiple seating areas. The kitchen features stainless steel appliances, a large island & easy flow into the family room w/a cozy gas fireplace. The main level also offers a dining room, dedicated office, half bath & laundry room. Upstairs, a versatile loft area w/ a built-in desk makes the perfect homework station, office or flex space. The oversized primary suite features 2 walk-in closets & a wonderful sitting area. The bathroom has double vanities, soaking tub, separate shower, private water closet & linen closet. Two additional bedrooms w/ full bath. The walk-up attic provides tons of storage & great potential to be finished for additional living space. The outdoor spaces are terrific for gardening or a family football game. Enjoy the neighborhood community pool, clubhouse & playground.
- Listing Status:
- Active
- Date Added:
- August 25, 2026
- Data Last Updated:
- October 5, 2026 at 3:55AM
- Listing Office:
- ARC Realty Vestavia : 205-969-8910
- Listing Agent:
- Cathy Rogoff : 2052665944
- MLS ID:
- 21463092

- General: None
- Pool: CommunityIn-GroundPerimeter Fencing
- Parking: Driveway ParkingParking (MLVL)
- General: 4 Sides Brick1.5-StorySlab
- HOA Amenities: ClubhousePlaygroundStreet LightsSwimming AllowedCommon Grounds MntcManagement FeeRecreation FacilityUtilities for Comm Areas550.0Yearly
- County: Jefferson
- Zoning: LOT 24 SOUTHERN TRACE PHASE ONE PB 223 PG 924-00-25-4-000-017
- Water: Public Water
- Sewer: Connected
This listing courtesy of Cathy Rogoff , ARC Realty Vestavia
Monthly Payment
- Principal & Interest $
- Property Taxes $
- Home Insurance $
- VA Funding Fee $