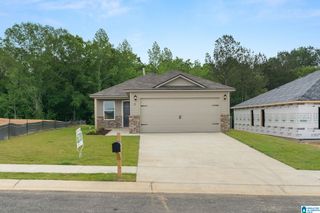
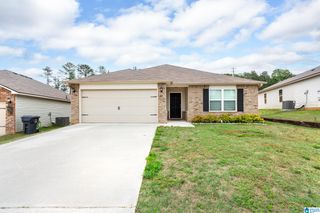
111 HIGHLAND VIEW DRIVE, Lincoln, AL 35096
- 3 beds |
- 2 baths |
- 1,252 sqft
 Single-Family Home
  Built in 2016
  6,534sqft lot
 —— car garage
  $148/sqft
  Listed 9 days ago
Property Description
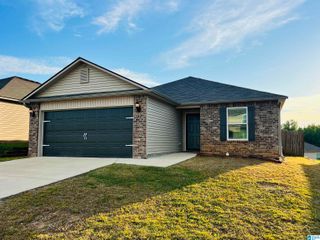
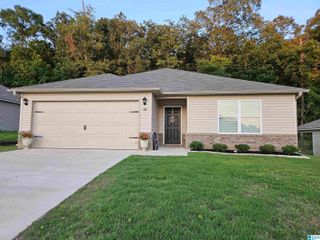
Welcome to this well maintained, move-in ready one level home! Located in the Highland View community, enjoy easy access & close proximity to I-20, Honda Manufacturing, shopping, dining, and everyday amenities. This 3-bedroom, 2-bath home features a thoughtfully designed open floor plan with hardwood laminate throughout the main living areas, stainless steel appliances and a desirable split-bedroom layout for added privacy. The spacious primary suite includes a walk-in closet and a large bathroom with tile finishes, while the secondary bedrooms provide comfortable accommodations for family or guests or could be used as a home office. Washer and Dryer remain. Outside, enjoy the fully fenced backyard. Brick pavers make it easy to put patio furniture or a grill set up outside.
- Listing Status:
- Active
- Date Added:
- June 26, 2026
- Data Last Updated:
- July 6, 2026 at 12:56AM
- Listing Office:
- Keller Williams Realty Vestavia : 205-397-6500
- Listing Agent:
- Crystal Shurett : 205-542-8857
- MLS ID:
- 21457079

- General: Fenced YardPorch
- Parking: Driveway ParkingParking (MLVL)Off Street Parking
- General: 1 Side BrickSiding-Vinyl1-StorySlab
- HOA Amenities: Sidewalks
- County: Talladega
- Zoning: 28.73' X 144.31' IRR LOT 7A RESURVEY OF BLK E & F HIGHLAND VIEW S/D PB 7 PG 153 0.16 AC(C) SEC 33 T16S R5E0308331000008042
- Water: Public Water
- Sewer: Connected
This listing courtesy of Crystal Shurett , Keller Williams Realty Vestavia
Monthly Payment
- Principal & Interest $
- Property Taxes $
- Home Insurance $
- VA Funding Fee $