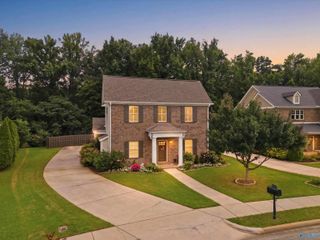
$470,000
113 Callen Drive, Madison, AL 35756
- 3 beds |
- 3 baths |
- 2,677 sqft
 Single-Family Home
  Built in 2021
  8,276sqft lot
 —— car garage
  $176/sqft
  Listed 11 days ago
Property Description
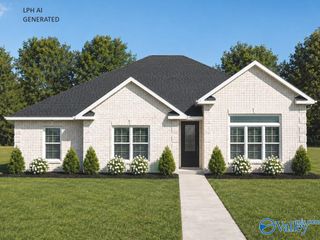
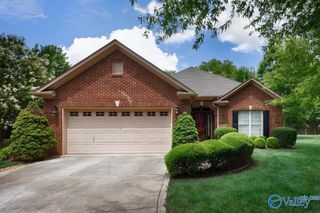
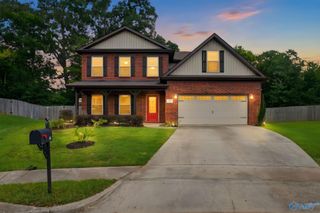
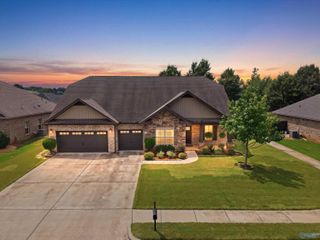
Discover this stunning full-brick home in Madison's highly sought-after Stone Brook community! This move-in-ready home in a perfect location features 3 bedrooms, 2.5 baths, a spacious bonus room, dedicated office, & versatile flex space. The open floor plan offers a downstairs primary suite w/dual vanities, large walk-in tiled shower, & two walk-in closets! Enjoy engineered hardwood floors, extensive crown molding, a gas fireplace, formal dining room, & a chef's kitchen with granite countertops, rich wood cabinetry, gas range, island, & walk-in pantry!A tankless water heater, oversized two car garage, lovely front & back porches! Seller offering $10,000 in concessions w/an acceptable offer.
- Listing Status:
- Active
- Date Added:
- July 31, 2026
- Data Last Updated:
- August 11, 2026 at 12:06PM
- Listing Office:
- Newton Realty : 256-434-8400
- MLS ID:
- 21925334
- General: SidewalkSprinkler Sys
- Style: Open Floor Plan
- Other Structures: Front PorchCovered PorchCovered Patio
- Parking: Garage-Two CarGarage-AttachedGarage Faces SideDriveway-Concrete
- General: BrickTwoSlab
- HOA Amenities: PoolCommon GroundsCommunity Pool (OA)Common Grounds950.0Annually
- Originating MLS: Valley MLS
- County: LIMESTONE
- Zoning: 17 06 14 0 001 068.000
- Water: Public
- Sewer: Public Sewer
- Source: Valley MLS
This listing courtesy of Newton Realty
Monthly Payment
$Est. Payment
- Principal & Interest $
- Property Taxes $
- Home Insurance $
- VA Funding Fee $

 New - 2 days ago