$539,999
163 Legacy Cove Drive, Madison, AL 35756
- 5 beds |
- 5 baths |
- 3,583 sqft
 Single-Family Home
  Built in 2015
  —— sqft lot
  —— car garage
  $151/sqft
  Listed 2 months ago
Property Description
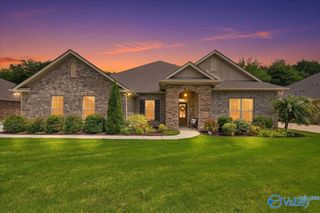
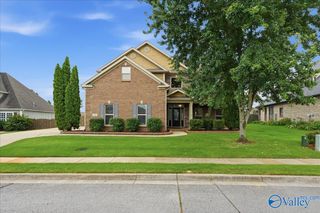
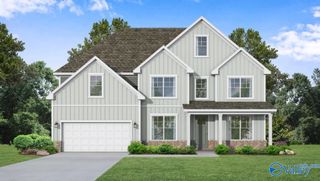
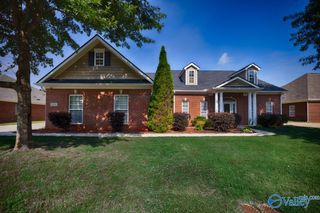
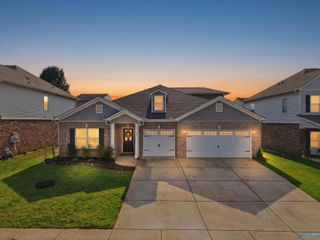
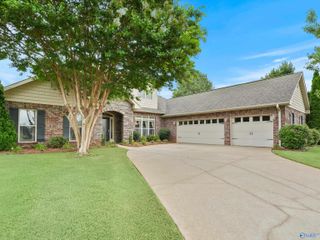
Designed for today's lifestyle, this spacious 5-BEDROOM, 4.5-BATH home in Legacy Cove offers ROOM FOR EVERYONE! The open floor plan features a dedicated OFFICE/FLEX RM, a HUGE BONUS ROOM with an OVERSIZED STORAGE CLOSET, and a PRIVATE GUEST SUITE. The kitchen boasts granite countertops, a large island, stainless steel appliances, TWO PANTRIES, and opens to the family room with a cozy fireplace. The MAIN-LEVEL PRIMARY SUITE offers a spacious retreat, while upstairs provides generous bedrooms and flexible living space. Enjoy the covered patio, pergola, FENCED FLAT BACKYARD,TRUE 3-CAR GARAGE. Conveniently located just minutes from REDSTONE ARSENAL
- Listing Status:
- Active
- Date Added:
- June 11, 2026
- Data Last Updated:
- August 11, 2026 at 7:07PM
- Listing Office:
- Bhhs Rise Real Estate : 256-882-0304
- MLS ID:
- 21920545
- General: Curb/GuttersSidewalkUndgrnd UtilSprinkler SysDrive-ConcreteCul-de-Sac
- Other Structures: Covered PorchFront PorchCovered PatioPatio
- Parking: Garage-Three CarGarage-AttachedGarage Door Opener
- General: BrickOne and One HalfSlab
- HOA Amenities: ClubhousePoolClub HouseCommunity Pool (OA)400.0Annually
- Originating MLS: Valley MLS
- County: MADISON
- Zoning: 2502100000003.213
- Water: Public
- Sewer: Public Sewer
- Source: Valley MLS
This listing courtesy of Bhhs Rise Real Estate
Monthly Payment
$Est. Payment
- Principal & Interest $
- Property Taxes $
- Home Insurance $
- VA Funding Fee $