$1,200,000
167 Brentwood Lane, Madison, AL 35758
- 4 beds |
- 5 baths |
- 5,200 sqft
 Single-Family Home
  Built in 2025
  1.6acre lot
 —— car garage
  $231/sqft
  Listed 8 months ago
Property Description
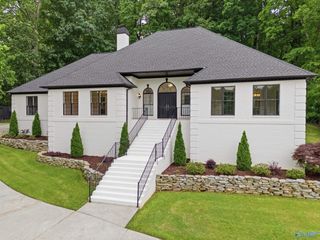
LOCATION & PRIVACY! MADISON CITY SCHOOLS & NO HOA! 1.6 ACRES!-This NEW/NEVER OCCUPIED 4 bd/4.5 bath Home w/integrated "smart" technology & modern feel w/ clean lines, large rooms, & open living spaces can accommodate an extended family/income rental. Smart house technology allows HVAC, tankless WH, refrigerator, & irrigation sys controlled remotely by phone. Features include:10 ft ceilings, handicap accessible 36" doors, wired for whole house generator, tornado shelter(steel & concrete), designed w/thick insulation walls, 3 car garage w/EV charging, art room, additional heated/cooled shop & garage to list a few. INCREDIBLE LOCATION on quiet, secluded property near Research Park
- Listing Status:
- Active
- Date Added:
- December 6, 2025
- Data Last Updated:
- August 11, 2026 at 11:09PM
- Listing Office:
- Legend Realty : 256-428-3780
- MLS ID:
- 21905256
- General: Treed LotViewCurb/GuttersSprinkler SysSecludedDrive-ConcreteCul-de-SacStorm Shelter
- Style: BsmtRanchOpen Floor Plan
- Other Structures: Covered PorchFront PorchDeck
- Parking: Garage-One CarGarage-Two CarGarage-Three CarGarage-AttachedWorkshop in GarageGarage Door OpenerGarage Faces SideGarage-Four CarBasementDriveway-ConcreteElectric Vehicle Charging Station(s)
- General: BrickTwo
- Originating MLS: Valley MLS
- County: MADISON
- Zoning: 1602034002017.001
- Water: Public
- Sewer: Septic Tank
- Source: Valley MLS
This listing courtesy of Legend Realty
Monthly Payment
$Est. Payment
- Principal & Interest $
- Property Taxes $
- Home Insurance $
- VA Funding Fee $