$610,000
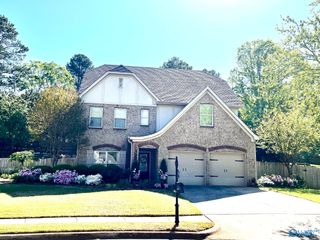
242 Heritage Mill Drive, Madison, AL 35758
- 4 beds |
- 4 baths |
- 3,580 sqft
 Single-Family Home
  Built in 2014
  0.29acre lot
 —— car garage
  $170/sqft
  Listed 2 days ago
Property Description
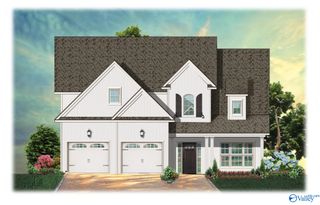
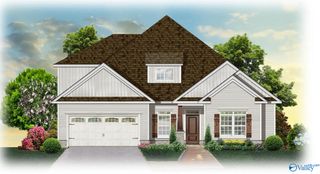
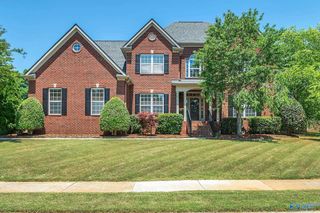
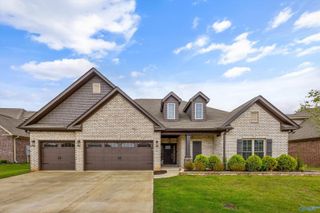
Walk to school. Charming home with 4 Bedrooms, 4 full baths a study and upstairs bonus room. Side entry 3 car garage with storm shelter in floor. Upgraded home with hardwood floors, 9 ft ceilings, and beautiful moldings. Formal dining room located off the foyer and open to the Family Room with fireplace. Huge kitchen with breakfast bar, island, pantry and spacious eat in area. Study with French doors, Isolated owners suite features trey ceilings, walk in closet, two vanities, shower and separate tub. Two more bedrooms on the main floor and two full baths. Upstairs is the 4th bedroom with full bath and recreation room. Privacy Fenced yard, covered patio and small shed. Downstairs hvac 2025.
- Listing Status:
- Active
- Date Added:
- May 25, 2026
- Data Last Updated:
- May 27, 2026 at 8:08PM
- Listing Office:
- Coldwell Banker First : 256-539-4660
- MLS ID:
- 21919037
- General: Treed LotCurb/GuttersSidewalkUndgrnd UtilSprinkler SysPark Near ByDrive-ConcreteStorm Shelter
- Style: Open Floor PlanTraditional
- Other Structures: Covered Porch
- Parking: Garage-Three CarGarage-AttachedGarage Door OpenerDriveway-Concrete
- Windows: Double Pane Windows
- General: BrickVinyl SidingOne and One HalfSlab
- HOA Amenities: ClubhouseCommon GroundsPoolClub HouseCommon GroundsCommunity Pool (OA)525.0Annually
- Originating MLS: Valley MLS
- County: MADISON
- Zoning: 1603080002020153
- Water: Public
- Sewer: Public Sewer
- Source: Valley MLS
This listing courtesy of Coldwell Banker First
Monthly Payment
$Est. Payment
- Principal & Interest $
- Property Taxes $
- Home Insurance $
- VA Funding Fee $

 New - 15 hours ago