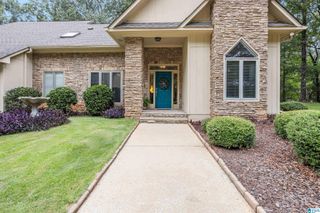
5871 HIGH FOREST DRIVE, Mccalla, AL 35111
- 4 beds |
- 3 baths |
- 2,621 sqft
 Single-Family Home
  Built in 2007
  0.33acre lot
 2 car garage
  $172/sqft
  Listed 1 month ago
Property Description
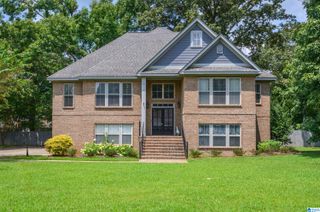
Enjoy quiet country living in this 2,619 sq. ft. 4 bedroom, 3 bath home located in beautiful High Forest Lakes subdivision at 5871 High Forest Drive in McCalla, Alabama. HOA members in good standing have access to the well stocked 55 acre lake. The open floor plan, high ceilings, mahogany wood floors and welcoming fireplace with gas logs create a perfect blend of comfort and style. The downstairs guest bedroom and upstairs 17x19 be3droom with walkin closet boast newly installed carpet. The tudy/office can also be used as a 4th bedroom. The large downstairs master suite features a jet tub, separate shower and walk in closet. The separate dining room, spacious kitchen with breakfast nook and updated granite counter tops, new dishwasher, disposal, and microhood make everyday living and entertaining easy and fun. Step outside on the screen porch or relax under the pergola or mingle out on the open patio and enjoy the privacy in a large backyard beautifully landscaped. Upstairs heat
- Listing Status:
- Active
- Date Added:
- August 26, 2026
- Data Last Updated:
- October 5, 2026 at 3:55AM
- Listing Office:
- Sweet HOMElife Real Estate : 205-274-4731
- Listing Agent:
- Joseph Rooker : 205-612-4089
- MLS ID:
- 21463275

- General: Fenced YardGazeboLighting SystemStorage BuildingPorchPorch Screened
- Parking: AttachedDriveway ParkingParking (MLVL)Off Street ParkingOn Street Parking
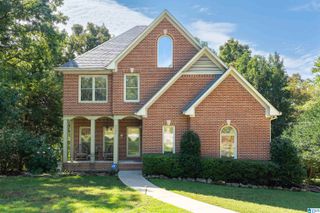
- General: 4 Sides BrickBrick Over FoundationShingle1.5-StorySlab
- HOA Amenities: Boat LaunchBoats-Motorized AllowedFishingPrivate LakeSwimming AllowedWater AccessCommon Grounds MntcUtilities for Comm Areas308.0Yearly
- County: Jefferson
- Zoning: Lot 48 High Forest Lakes Phase Two 39/9343-00-23-3-000-110.000
- Water: Public Water
- Sewer: Connected
This listing courtesy of Joseph Rooker , Sweet HOMElife Real Estate
Monthly Payment
- Principal & Interest $
- Property Taxes $
- Home Insurance $
- VA Funding Fee $

 New - 3 days ago