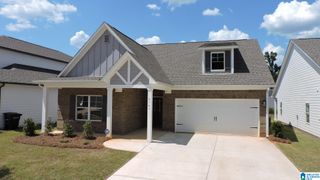
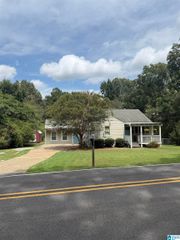
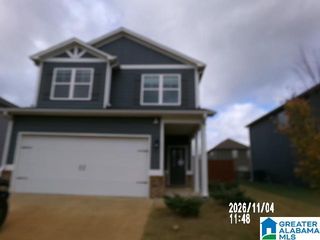
6559 CATHWICK WAY, Mccalla, AL 35111
- 4 beds |
- 3 baths |
- 1,965 sqft
 Single-Family Home
 Built in 2018
 6,534sqft lot
 2 car garage
 $127/sqft
 Listed 25 days ago
Property Description
This home is move in ready and can't wait for new owners! Every wall has been freshly painted! All your main living is on the first level, with a spacious, open floor plan. Plenty of room for family and friends to gather for game day or the upcoming holidays. An abundance of cabinets, natural light, and an island in the kitchen provide comfort and peace of mind. Upstairs you'll find all the bedrooms, keeping your personal space separate from the main living areas. The primary bedroom is spacious, complete with an en suite bathroom and walk in closet. The three additional bedrooms provide space for kids, guests, or an office. The laundry is upstairs as well, providing convenience - no carrying clothes up and down the stairs! Nestled in a cul-de-sac, you're away from the hustle and bustle. I459, Target, Chick-Fil-A, Publix, and McAdory High School are just minutes away. A perfect location for anyone working in Birmingham or Tuscaloosa. Schedule your personal tour today!
- Listing Status:
- Active
- Date Added:
- October 24, 2026
- Data Last Updated:
- November 19, 2026 at 1:57AM
- Listing Office:
- Keller Williams Metro South : 205-605-1000
- Listing Agent:
- Cindy Hilbrich : 205-800-9183
- MLS ID:
- 21468562

- General: None
- Parking: AttachedParking (MLVL)
- General: Siding-Hardiplank2+ StorySlab
- HOA Amenities: Common Grounds MntcManagement FeeUtilities for Comm Areas260.0Yearly
- County: Jefferson
- Zoning: Lot 426 Cheshire Parc Phase II - C 46/6943-00-01-1-000-196.000
- Water: Public Water
- Sewer: Connected
This listing courtesy of Cindy Hilbrich , Keller Williams Metro South
Monthly Payment
- Principal & Interest $
- Property Taxes $
- Home Insurance $
- VA Funding Fee $

 New - 1 day ago