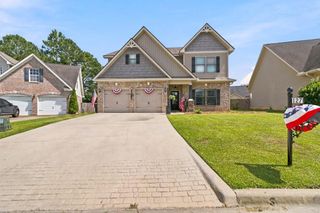
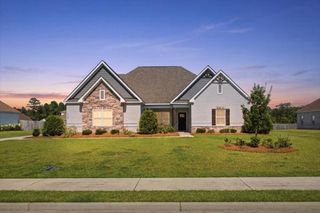
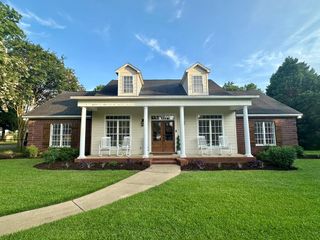
647 Charleston Mills, Midland City, AL 36350
- 4 beds |
- 3 baths |
- 2,645 sqft
 Single-Family Home
  Built in 2023
  0.36acre lot
 2 car garage
  $161/sqft
  Listed 1 month ago
Property Description
Some homes simply have a better floor plan, and this Charleston Mills home is one of them. Designed for everyday living and effortless entertaining, the open layout features vaulted ceilings, a gas fireplace, and a spacious living area that flows into a beautifully appointed kitchen with an oversized quartz island, farmhouse sink, walk-in pantry, butler's pantry, and formal dining room with coffered ceiling. Natural light fills the breakfast area, where French doors lead to a screened porch with a brick gas fireplace overlooking the private, wooded backyard, an ideal space to relax or entertain year-round. A dedicated study with French doors offers flexibility for a home office, den, or playroom. The private primary suite features an oversized walk-in closet, dual quartz vanities, soaking tub, and tiled shower with frameless glass. Quality finishes include luxury vinyl plank flooring, quartz countertops, Craftsman trim, subway tile backsplash, satin nickel fixtures, tankless gas water heater, spray foam insulation, energy-efficient windows, security system, gutters, and a 5-zone irrigation system. Charleston Mills also offers sidewalks, green spaces, a community pool with pavilion, dog park, and lighted streets, making it easy to enjoy both the home and the neighborhood.
- Listing Status:
- Active
- Data Last Updated:
- August 20, 2026 at 7:28AM
- Listing Office:
- EXP Realty LLC : 888-923-5547
- Listing Agent:
- Cathy Cole :
- MLS ID:
- 213812

- Style: Traditional
- Pool: Other
- Parking: 2 CarAttachedParking spaces: 2
- General: BrickStoneOneSlab
- Originating MLS: Southeast Alabama Multiple Listing Service/Southeast Alabama AOR
- County: Dale
- Zoning: 26 17 01 12 0 000 001.132
- Utilities: Water AvailableCity Trash ServiceSewer AvailableWiregrass Electric
- Water: PublicCity
- Sewer: Public Sewer
- Source: Southeast Alabama Multiple Listing Service/Southeast Alabama AOR
This listing courtesy of Cathy Cole , EXP Realty LLC
Monthly Payment
- Principal & Interest $
- Property Taxes $
- Home Insurance $
- VA Funding Fee $