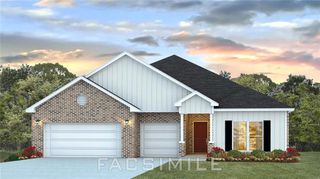
10282 Heirloom Road S, Mobile, AL 36608
- 4 beds |
- 3 baths |
- 2,486 sqft
 Single-Family Home
 Built in 2027
 0.25acre lot
 3 car garage
 $162/sqft
 Listed 13 days ago
Property Description
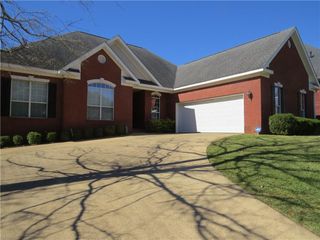
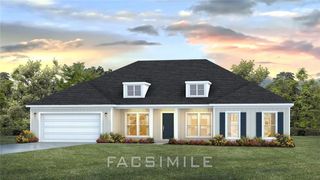
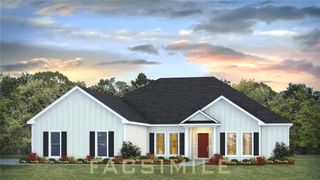
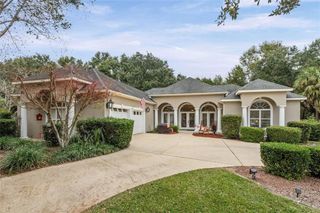
TO BE BUILT! Introducing the Hawthorne floor plan at Heritage Lake in Mobile, Alabama. Inside this four bedroom, three bathroom home, you’ll find over 2,400 square feet of comfortable living. To top it off, it’s one of our floorplans that offers a three car garage. Entering the home, there are two bedrooms that share a bathroom positioned between them. Down the opposing wall is access to the garage and a separate laundry area with walk-in closet. Tucked around the corner there is an additional bedroom that has its own single vanity bathroom with standing shower. Once you enter the great room, you’ll have views off the back covered porch. The living area is open to the kitchen and dining space with access to back porch. The kitchen features shaker-style cabinetry, island with granite countertops, stainless steel appliances and a corner pantry which are sure to make meal prep easy. The primary bedroom is situated at the back corner of the house with an ensuite bathroom that has a double vanity, tiled shower and garden tub with two spacious walk-in closet providing ample space for the most ambitious wardrobe. Like all homes in Heritage Lake, the Hawthorne includes a Home is Connected smart home technology package which allows you to control your home with your smart device while near or away. This home will receive a FORTIFIED Gold Home™ Certificate. All photos are for illustrative purposes only, actual product, features and finishes may vary.
- Listing Status:
- Active
- Date Added:
- November 6, 2026
- Data Last Updated:
- November 19, 2026 at 6:06AM
- Listing Office:
- DHI Realty of Alabama LLC : 251-303-8980
- Listing Agent:
- Jennie Ely : 251-758-3355
- MLS ID:
- 7865276
- General: None
- Style: Traditional
- Other Structures: Front PorchRear PorchCovered
- Pool: None
- Parking: DrivewayGarageGarage Door OpenerGarage Faces Front
- Roofing: Shingle
- Windows: Double Pane Windows
- General: BrickOneSlab
- Road/Access: None
- HOA Amenities: 750.0Annually
- Originating MLS: GCMLS2
- County: Mobile - AL
- Zoning: 2708280000016013
- View: OtherView
- Fencing: None
- Utilities: Cable AvailableElectricity AvailableSewer AvailableUnderground UtilitiesWater AvailableNone
- Water: Public
- Sewer: Public Sewer
- Source: GCMLS2
This listing courtesy of Jennie Ely , DHI Realty of Alabama LLC
Monthly Payment
- Principal & Interest $
- Property Taxes $
- Home Insurance $
- VA Funding Fee $

 New - 1 day ago