1254 Forest Glen Drive W, Mobile, AL 36618
- 3 beds |
- 2 baths |
- 1,472 sqft
 Single-Family Home
  Built in 2019
  7,884sqft lot
 —— car garage
  $166/sqft
  Listed 3 months ago
Property Description
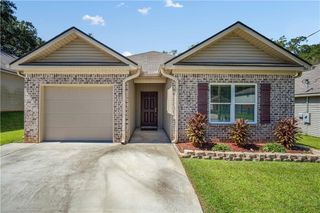
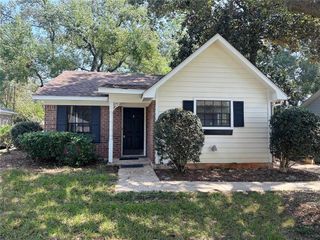
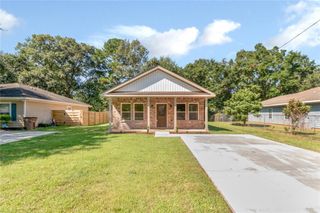
Welcome to this beautiful Craftsman-style home featuring an attractive brick exterior and a welcoming covered front porch. Built in 2019, this well-maintained three-bedroom, two-bath home offers modern comfort in a convenient Mobile location with easy access to shopping, dining, schools, and everyday conveniences. Step inside to an open-concept floor plan where the kitchen, dining, and living areas flow seamlessly together with space for entertaining and everyday living. The spacious living room is highlighted by an elegant octagonal tray ceiling, adding both character and architectural appeal.The primary suite provides a relaxing retreat with double vanities, a separate soaking tub, a walk-in shower, and plenty of space to unwind. Step outside to the covered back patio overlooking a large, privacy-fenced backyard with mature trees and ample space for relaxing, entertaining, or simply letting pets enjoy the outdoors. The backyard also features beautiful new sod, creating a lush, inviting outdoor space as well as an additional separate storage room at the rear of the home. Don't miss this opportunity to own a home in beautiful Forest Glen. Schedule your private showing today! All information deemed accurate, but not guaranteed. Listing Agent has no representation to square footage accuracy. Buyer to verify all information during due diligence.
- Listing Status:
- Active
- Date Added:
- July 7, 2026
- Data Last Updated:
- October 5, 2026 at 7:07AM
- Listing Office:
- Roberts Brothers, Inc Malbis : 251-301-1112
- Listing Agent:
- Ellen Ginn : 251-588-9262
- MLS ID:
- 7800737
- General: Storage
- Style: Craftsman
- Other Structures: Front PorchDeckRear PorchPatio
- Pool: None
- Parking: DrivewayParking spaces: 2
- Roofing: Composition
- Windows: Insulated WindowsStorm Window(s)
- General: Brick 4 SidesOneSlab
- Road/Access: City StreetOther
- Originating MLS: GCMLS2
- County: Mobile - AL
- Zoning: 2801111000002108
- View: OtherView
- Fencing: Back YardFencedWood
- Utilities: Sewer AvailableOtherWater AvailableElectricity Available110 Volts
- Water: Public
- Sewer: Public Sewer
- Source: GCMLS2
This listing courtesy of Ellen Ginn , Roberts Brothers, Inc Malbis
Monthly Payment
- Principal & Interest $
- Property Taxes $
- Home Insurance $
- VA Funding Fee $