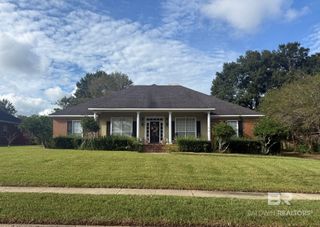
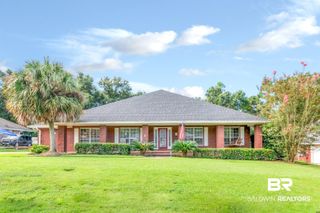
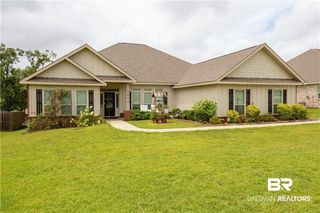
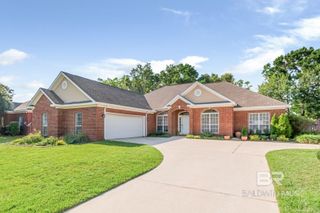
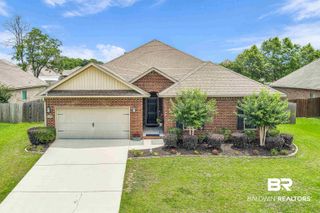
1369 Sierra Estates Drive, Mobile, AL 36608
- 4 beds |
- 3 baths |
- 2,824 sqft
 Single-Family Home
  Built in 2018
  —— sqft lot
  —— car garage
  $136/sqft
  Listed 9 days ago
Property Description
Sunlight fills this home the moment you step inside, spilling across the dining room, kitchen, and family room, which all open into one connected living space. Double tray ceilings with crown molding frame both the dining room and the family room, where an electric fireplace wrapped in built-in shelving becomes the natural place everyone lands at the end of the day. The kitchen gives you long runs of granite, rich stained cabinetry, a pantry, and a breakfast bar, so whoever is cooking stays part of the conversation, and the breakfast nook has its own big window looking out toward the trees. Just off the entry, double French glass doors open to a bright office lined with windows, giving work a place of its own. The split floor plan puts the primary suite on its own side of the home, with a spacious bedroom, a long dual-sink vanity, a separate tub and shower, a private water closet, and a huge walk-in closet with custom shelving. Four bedrooms, three full baths, a separate laundry room, and wood-look laminate floors throughout the main living areas make up 2,942 square feet that live as well as they look. Built in 2018 and FORTIFIED Gold, this home was built with Gulf Coast weather in mind. Out back, a covered patio overlooks the fenced backyard, and the 2-car garage handles the rest. Sierra Estates offers a community pool, and the home sits in West Mobile within the Baker school zone. A FORTIFIED Gold home with this much light and this much room is worth seeing in person. Buyer to verify all information during due diligence.
- Listing Status:
- Active
- Date Added:
- September 25, 2026
- Data Last Updated:
- October 5, 2026 at 12:07AM
- Listing Office:
- Bellator Real Estate LLC Mobile : 251-343-7777
- Listing Agent:
- Erica Davies : +12517097335-
- MLS ID:
- 411185
- General: Storage
- Style: Ranch
- Other Structures: Front PorchCovered Patio
- Pool: None
- Parking: AttachedDouble GarageGarage Door OpenerParking spaces: 2
- Roofing: Composition Shingle
- General: 1
- HOA Amenities: PoolTaxes Common AreaCommon Area InsuranceCommon Area Maintenance550.0Annually
- Originating MLS: Baldwin County
- County: Mobile County
- Zoning: Lot 32 Sierra Estates Phase 1 Map Book 137 Pg 842709290000009132
- Fencing: Fenced
- Utilities: Alabama Power
- Source: Baldwin County
- Ownership: Whole Full
This listing courtesy of Erica Davies , Bellator Real Estate LLC Mobile
Monthly Payment
- Principal & Interest $
- Property Taxes $
- Home Insurance $
- VA Funding Fee $

 New - 2 days ago