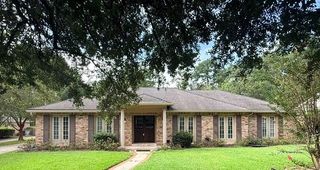
301 Indian Creek Drive E, Mobile, AL 36607
- 4 beds |
- 3 baths |
- 2,937 sqft
 Single-Family Home
  Built in 1960
  1acre lot
 —— car garage
  $166/sqft
  Listed 1 month ago
Property Description
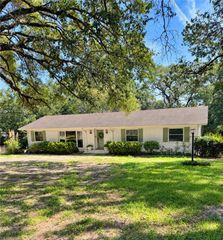
Walking distance to Mobile Infirmary! Welcome to this stunning, move-in ready home, beautifully renovated and situated on a quiet cul-de-sac street! From the moment you step inside, you’ll appreciate the spacious rooms, abundant natural light, and luxury vinyl plank flooring throughout the home. The updated kitchen is a true highlight, featuring beautiful quartz countertops, brand-new stainless steel appliances, a convenient coffee bar area, and plenty of space for an eat-in kitchen. A huge walk-in closet is conveniently located just off the kitchen, in addition to the pantry, providing exceptional storage. A separate formal dining room provides the perfect setting for entertaining and family gatherings. The spacious floor plan offers four bedrooms and two-and-a-half baths, with every bedroom overlooking one of the home’s inviting porches. The primary suite is a wonderful retreat, with the bedroom overlooking the back porch and featuring his and her closets. The luxurious primary bath features a beautiful quartz double vanity and a large walk-in shower. The hall bathroom is equally impressive with dual vanities and a stunning tub/shower combination. An additional linen closet in the hallway and a double coat closet in the foyer provide even more storage, while all closets throughout the home feature custom wood shelving. Step outside to enjoy both the welcoming front porch and huge covered back porch overlooking the beautiful backyard. The backyard offers added privacy with both brick privacy fencing and wood privacy fencing, creating a wonderful space for relaxing, entertaining, and enjoying time outdoors. The attached two-car carport offers an incredible amount of additional storage. Two separate doors in the carport provide access to one long storage room extending the entire length of the carport, giving you plenty of room for tools, equipment, seasonal items, and more. Major updates include a brand-new Fortified roof installed in 2025, HVAC replaced in 2020, and water heater replaced in 2022 per seller. Conveniently located near Mobile Infirmary, McGill-Toolen Catholic High School, St. Mary's Catholic School, UMS-Wright Preparatory School, fine dining, shopping, and other everyday conveniences, this home offers an exceptional combination of space, style, updates, and location. With its beautiful renovations, thoughtful floor plan, abundant storage, and private outdoor spaces, this home is truly a must-see! Schedule your showing today!! Buyer to verify all information deemed important.
- Listing Status:
- Active
- Date Added:
- August 11, 2026
- Data Last Updated:
- October 5, 2026 at 2:07AM
- Listing Office:
- Legendary Realty,LLC : 251-272-9291
- Listing Agent:
- Frankie Wink : 251-234-9919
- MLS ID:
- 7819630
- General: Storage
- Style: Traditional
- Other Structures: Front PorchRear Porch
- Pool: None
- Parking: AttachedCarportCoveredDrivewayParking spaces: 6
- Roofing: Shingle
- Windows: Wood Frames
- General: Brick 4 SidesOneSlab
- Road/Access: City Street
- Originating MLS: GCMLS2
- County: Mobile - AL
- Zoning: 2907240001029
- View: OtherView
- Fencing: Back YardFencedPrivacy
- Utilities: Electricity AvailableNatural Gas AvailableSewer AvailableWater Available110 Volts220 Volts in Laundry
- Water: Public
- Sewer: Public Sewer
- Source: GCMLS2
This listing courtesy of Frankie Wink , Legendary Realty,LLC
Monthly Payment
- Principal & Interest $
- Property Taxes $
- Home Insurance $
- VA Funding Fee $

 New - 3 days ago