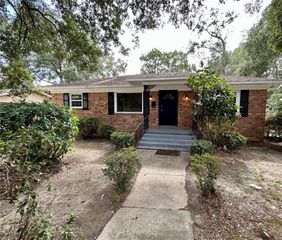
328 Glendale Street, Mobile, AL 36610
- 4 beds |
- 2 baths |
- 2,054 sqft
 Single-Family Home
 Built in 1956
 7,248sqft lot
 —— car garage
 $61/sqft
 Listed 1 month ago
Property Description
Two-story brick traditional home has an inviting front porch. The entry opens into a spacious living room featuring paneling of tongue-and-groove double-beaded accent wall. An arched opening lead to a generously sized separate dining room. The large eat-in kitchen includes white cabinets, a new electric stove, a new refrigerator, and sliding windows. A door leads from the kitchen to the sunroom, which has washer and dryer connections. The main level includes one bedroom and one full bathroom. The bedroom can also serve as a home office, workout room, or other flexible space. An ornamental iron railing accents the staircase. Upstairs are three bedrooms and one full bathroom. The primary bedroom features a walk-in closet and a cedar closet at the opposite end. Another upstairs bedroom also includes a cedar closet. The sunroom opens to a chain-link-fenced backyard. The attic provides ample storage space. Hardwood flooring throughout the home. Vinyl flooring in the kitchen and bathrooms. New HVAC unit. New windows throughout, including sliding windows in the kitchen, living room, and dining room. Gas water heater. A spacious driveway provides ample parking. Home is sold as is, where is. Buyer to verify all information during due diligence. SELLER FINANCING OFFERED with approved application. Application FEE $50. Sale price is $135,900 with $13,500 down. Amount to finance $121,500, amortized over 30 years at an interest rate of 12%. The monthly payment will be $1,249.76. The buyer will also be responsible for maintaining taxes and insurance.The home is also offered for rent at $1,400 per month.
- Listing Status:
- Active
- Date Added:
- September 24, 2026
- Data Last Updated:
- November 19, 2026 at 7:07AM
- Listing Office:
- Skyline Realty : 251-665-7055
- Listing Agent:
- Bennett Jackson : 251-401-6376
- MLS ID:
- 7844031
- General: None
- Style: Traditional
- Other Structures: Front PorchCovered
- Pool: None
- Parking: Driveway
- Roofing: Composition
- Windows: Double Pane Windows
- General: Brick 4 SidesFrameWood SidingTwoPillar/Post/Pier
- Road/Access: City Street
- Originating MLS: GCMLS2
- County: Mobile - AL
- Topography: Level
- Zoning: 2902440005035
- View: View
- Fencing: Back YardChain LinkFenced
- Utilities: Electricity AvailableNatural Gas AvailableSewer AvailableWater Available110 Volts
- Water: Public
- Sewer: Public Sewer
- Source: GCMLS2
This listing courtesy of Bennett Jackson , Skyline Realty
Monthly Payment
- Principal & Interest $
- Property Taxes $
- Home Insurance $
- VA Funding Fee $