5497 Regency Oaks Drive N, Mobile, AL 36609
- 5 beds |
- 6 baths |
- 4,661 sqft
 Single-Family Home
  Built in 1978
  0.4acre lot
 1 car garage
  $126/sqft
  Listed 1 month ago
Property Description
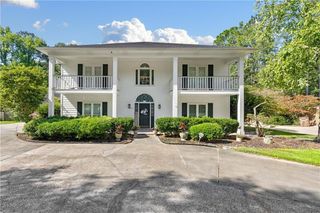
Located in one of Mobile's most convenient and prestigious neighborhoods, Regency Oaks. This elegant home offers timeless style, generous living spaces, and numerous updates throughout. A stunning two-story foyer welcomes you inside, highlighted by a grand staircase and an eye-catching chandelier. Off the foyer, the spacious primary suite includes a private sitting room or home office, oversized his-and-hers walk-in closets, and a luxurious ensuite bath with dual vanities, a large soaking tub, and a separate shower. The formal dining room, also located off the foyer, showcases beautiful trim work and detailed moldings that add warmth and character. The freshly painted kitchen is designed for entertaining, featuring granite countertops, a large breakfast bar, a center island with cooktop and vent hood, abundant cabinetry, and plenty of storage. A bright breakfast nook and walk-in pantry complete the space. The main level also includes a welcoming den with a fireplace and wet bar, creating the perfect setting for gatherings. Adjacent to the kitchen is a versatile bonus room with access to an oversized laundry room and a full bathroom. This bathroom also opens directly to the backyard, providing convenient access to the beautiful pool area with a new liner. Upstairs, you'll find four generously sized bedrooms. Two feature private ensuite bathrooms, while the remaining two share a convenient Jack-and-Jill bath. Outside, the property includes a detached single-car garage along with a double carport. The roof was replaced in 2017, a new pool liner in 2022, and a LeafGuard gutter system was installed in November 2021 with underground drainage. Call to schedule a showing today!
- Listing Status:
- Active
- Date Added:
- August 21, 2026
- Data Last Updated:
- October 5, 2026 at 7:07AM
- Listing Office:
- Keller Williams Mobile : 251-662-5660
- Listing Agent:
- Jeff Jones : 251-545-8445
- MLS ID:
- 7825581
- General: BalconyNoneBath
- Style: Colonial
- Other Structures: Front PorchRear PorchCovered
- Pool: FencedIn GroundPrivateVinyl
- Parking: CarportCoveredDrivewayGarageGarage Faces Side
- Roofing: Shingle
- Windows: Wood Frames
- General: Brick 4 SidesTwoSlab
- Road/Access: City Street
- HOA Amenities: 150.0Annually
- Originating MLS: GCMLS2
- County: Mobile - AL
- Topography: Level
- Zoning: 2808342001044
- View: PoolTrees/WoodsView
- Fencing: Back YardFencedPrivacyWoodWrought Iron
- Utilities: Electricity AvailableNatural Gas AvailableSewer AvailableUnderground UtilitiesWater Available110 Volts220 Volts
- Water: Public
- Sewer: Public Sewer
- Source: GCMLS2
This listing courtesy of Jeff Jones , Keller Williams Mobile
Monthly Payment
- Principal & Interest $
- Property Taxes $
- Home Insurance $
- VA Funding Fee $