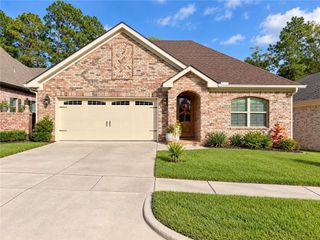
5525 Cross Creek Drive, Mobile, AL 36693
- 3 beds |
- 3 baths |
- 1,821 sqft
 Single-Family Home
 Built in 2025
 9,409sqft lot
 2 car garage
 $205/sqft
 Listed 21 days ago
Property Description
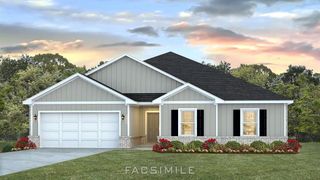
NEW CONSTRUCTION - $10,000 BUILDER INCENTIVE TOWARD RATE BUYDOWN OR UPGRADES! Welcome to 5525 Cross Creek Drive in Cross Creek Gates Subdivision! This GOLD FORTIFIED custom-built Prime Design Home features the Monroe 1 floor plan from the Contemporary Collection, offering approximately 1,821 square feet with 3 bedrooms, 2.5 bathrooms, a dedicated office or bonus room, and a double garage. Upon entering, you're welcomed by a foyer with a dedicated office or bonus room to your left. Continuing down the hallway, the open-concept living room features a gas fireplace with a granite surround and striking accent wall. To the right, two guest bedrooms share a bathroom with a double-sink granite vanity and matte black Delta faucets. Flowing into the kitchen, you'll find a granite island accented by black and brass pendant lighting, an undermount sink with a delta champagne bronze faucet, all-wood cabinetry, white subway tile backsplash, stainless steel appliances, and a gas stove. The adjoining dining area showcases a dramatic black and gold chandelier and 42-inch coffered contemporary wainscoting. A pantry, laundry room, and guest half bath are conveniently located off the kitchen. Privately situated on the opposite side of the home, the primary suite features an oversized custom walk-in closet and ensuite bathroom with a freestanding soaking tub, double granite vanity with matte black Delta faucets, and a glass-enclosed shower finished in 12x24 tile and waterproofed with the Schluter-KERDI membrane system. COREtec PRO Copano Oak luxury vinyl plank flooring extends through the main living areas, hallways, and primary bedroom, with coordinating 12x24 tile in the bathrooms and laundry room and plush carpet in the secondary bedrooms. Step outside to a spacious covered back porch featuring a knotty pine ceiling and ceiling fan, overlooking a backyard with new privacy fencing. Additional features include a tankless water heater and Smart Home Package with smart LED lighting, Ring Doorbell Plus, Echo Smart Thermostat, Amazon Echo Hub, and Kwikset electronic deadbolt. Take advantage of the $10,000 builder incentive toward a rate buydown or upgrades with the preferred lender! Eligible contracts must be executed by December 31, 2026.
- Listing Status:
- Active
- Date Added:
- October 29, 2026
- Data Last Updated:
- November 19, 2026 at 7:07AM
- Listing Office:
- Marketvision Real Estate LLC : 251-316-6100
- Listing Agent:
- Madison Reich : 251-605-3808
- MLS ID:
- 7860652
- General: None
- Style: Contemporary
- Other Structures: Covered
- Pool: None
- Parking: AttachedGarageGarage Faces Front
- Roofing: Shingle
- Windows: Double Pane Windows
- General: HardiPlank TypeOneSlab
- Road/Access: City Street
- HOA Amenities: 0.0
- Originating MLS: GCMLS2
- County: Mobile - AL
- Zoning: 3302102000086112
- View: OtherView
- Fencing: Wood
- Utilities: Electricity AvailableNatural Gas AvailableSewer AvailableWater Available110 Volts220 Volts
- Water: Public
- Sewer: Public Sewer
- Source: GCMLS2
This listing courtesy of Madison Reich , Marketvision Real Estate LLC
Monthly Payment
- Principal & Interest $
- Property Taxes $
- Home Insurance $
- VA Funding Fee $

 New - 1 day ago