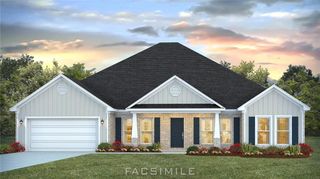
9808 Potomac Ridge Drive, Mobile, AL 36695
- 3 beds |
- 3 baths |
- 2,950 sqft
 Single-Family Home
 Built in 1997
 0.51acre lot
 2 car garage
 $142/sqft
 Listed 13 days ago
Property Description
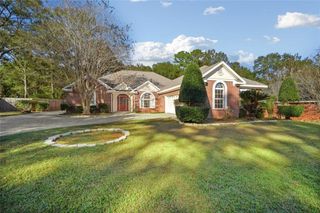
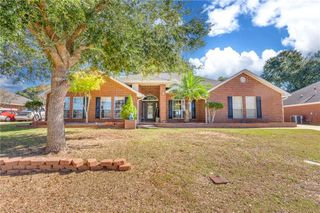
Picture Every Holiday in This Beautiful Dream Home! Welcome to 9808 Potomac Ridge Drive, nestled in the highly sought-after Arlington Oaks neighborhood! Imagine celebrating holidays, hosting unforgettable gatherings, and making lasting memories in this beautiful 2,950-square-foot home that offers the perfect blend of comfort, charm, and space to entertain! From the moment you step into the welcoming foyer, you'll feel the warmth and character this well-loved home has to offer. The spacious formal dining room sets the stage for holiday dinners and special celebrations, while the beautiful kitchen and adjoining breakfast area create the perfect gathering spot for morning coffee, family conversations, and cooking together. Picture cozy evenings gathered around the living room fireplace, enjoying your favorite movie with surround sound. When it's time to take the party outside, step through the French doors onto the expansive backyard deck, where the surround sound continues! Whether you're hosting a backyard barbecue, celebrating a special occasion, or simply enjoying a peaceful evening, this incredible outdoor space overlooking the beautifully landscaped backyard is sure to become a favorite gathering place. The main level features three bedrooms, including a spacious primary suite with its own private access to the deck. The primary bathroom offers a relaxing soaking tub, separate shower, dual vanities, and TWO walk-in closets! Two additional bedrooms and a convenient hall bathroom provide comfortable accommodations, while a half bath near the kitchen is perfect for guests. Need extra space? You'll LOVE the huge upstairs bonus room with BRAND-NEW carpet! Imagine a game room, media room, home office, craft room, or the ultimate hangout space. The possibilities are endless! A two-car garage with built-in storage provides plenty of room to keep everything organized. This isn't just a house—it's a place to celebrate life's special moments, create new traditions, and make memories for years to come. This home has been loved, and it shows. Now it's ready for its next chapter. Could that chapter include YOU? Don't wait to see this beautiful Arlington Oaks home. Call your favorite Realtor and schedule your private showing today! Buyer and buyer's agent to verify all information deemed important.
- Listing Status:
- Active
- Date Added:
- November 6, 2026
- Data Last Updated:
- November 19, 2026 at 6:06AM
- Listing Office:
- Exp Realty LLC : 888-923-5547
- Listing Agent:
- Paula Kelley : 251-401-4031
- MLS ID:
- 7864880
- General: None
- Style: Traditional
- Other Structures: Front PorchDeckCovered
- Pool: None
- Parking: AttachedGarageGarage Faces Side
- Roofing: Shingle
- Windows: Bay Window(s)Double Pane Windows
- General: Brick 4 SidesStuccoOne and One HalfSlab
- Road/Access: Other
- HOA Amenities: 180.0Annually
- Originating MLS: GCMLS2
- County: Mobile - AL
- Zoning: 3405150000008113
- View: View
- Fencing: Wood
- Utilities: Cable AvailableElectricity AvailableNatural Gas AvailablePhone AvailableNone
- Water: Public
- Sewer: Septic Tank
- Source: GCMLS2
This listing courtesy of Paula Kelley , Exp Realty LLC
Monthly Payment
- Principal & Interest $
- Property Taxes $
- Home Insurance $
- VA Funding Fee $

 New - 3 days ago