1445 Trace Oak Lane, Montgomery, AL 36117
- 4 beds |
- 3 baths |
- 2,056 sqft
 Single-Family Home
 Built in 2026
 8,712sqft lot
 2 car garage
 $173/sqft
 Listed 7 months ago
Property Description
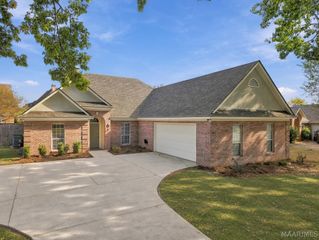
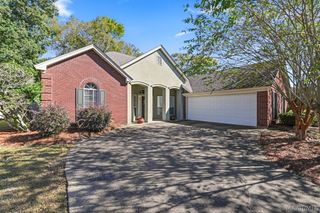
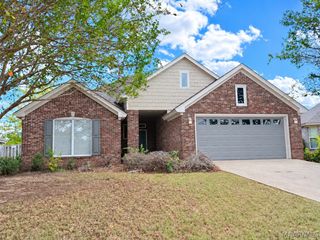
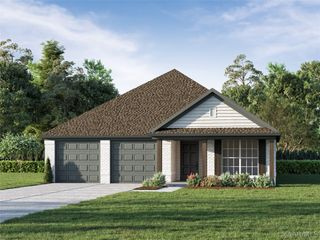
SUNDAY OPEN HOUSE 2-4pm. This home has a $15,000 BUILDER INCENTIVE (may be applied toward upgrades, rate buy-downs, or closing costs, OR SPECIAL RATE INCENTIVE!!! Welcome to 1445 Trace Oak Lane, a newly constructed home by Daniel Builders in Montgomery’s desirable Thorington Trace community. This single-story home offers 4 bedrooms and 3 bathrooms across 2,056 square feet, thoughtfully designed for modern living. The open-concept layout seamlessly connects the kitchen, dining area, and great room, all adorned with luxury vinyl plank flooring. The kitchen is a chef’s dream, featuring quartz countertops, a spacious island, custom cabinetry, a gas range, and a corner walk-in pantry. The owner’s suite provides a serene retreat with a 15’ x 11’ bedroom, a large walk-in closet, and a spa-like bathroom complete with double vanities, quartz countertops, and a tiled shower. An additional bedroom includes a private bathroom, ideal for guests or multigenerational living. Step outside to the covered porch, perfect for relaxing or entertaining. Additional features include a two-car garage and energy-efficient amenities throughout. Don’t miss the opportunity to make this exceptional property your new home.
- Listing Status:
- Active
- Data Last Updated:
- November 19, 2026 at 7:21AM
- Listing Office:
- IronGate Real Estate : 334-425-7835
- Listing Agent:
- Kelly House DeLaitsch : 334-425-7835
- MLS ID:
- 585841
- General: Porch
- Style: One Story
- Other Structures: PorchCovered
- Pool: None
- Parking: AttachedGarage
- Roofing: Ridge Vents
- Windows: Double Pane Windows
- General: Fiber CementHardiPlank Type1Slab
- HOA Amenities: See Agent240.0Annually
- Originating MLS: MAAOR_MAAR
- County: Montgomery
- Zoning: Lot 18 Plat 809 08 34 0 014 018.000
- Utilities: Electricity AvailableNatural Gas Available
- Water: Public
- Sewer: Public Sewer
- Source: MAAOR_MAAR
This listing courtesy of Kelly House DeLaitsch , IronGate Real Estate
Monthly Payment
- Principal & Interest $
- Property Taxes $
- Home Insurance $
- VA Funding Fee $