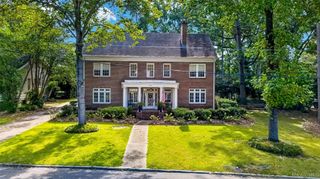
2508 WOODLEY Road, Montgomery, AL 36111
- 4 beds |
- 5 baths |
- 3,864 sqft
 Single-Family Home
 Built in 1989
 0.54acre lot
 2 car garage
 $154/sqft
 Listed 12 days ago
Property Description
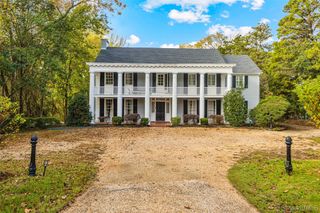
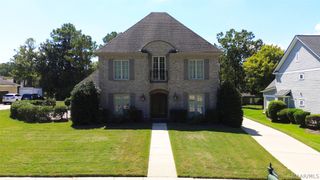
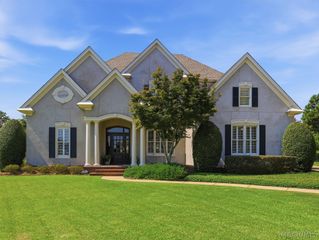
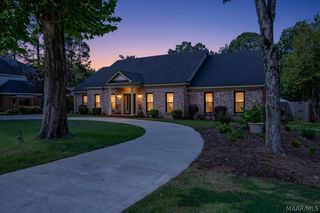
Designed by architect John Shaffer, this French Country estate offers old-world character in a gated setting. A custom front door opens to a two-story foyer with antique crystal chandelier & tiled staircase. Terra-cotta floors, hand-painted tile & reclaimed wood add character throughout. Designed for entertaining, the vaulted living room features a gas fireplace, built-ins & access to the covered patio & salt water pool. A custom wet bar, formal dining room with arched iron & glass French doors, and rear lounge/sunroom provide inviting gathering spaces. The kitchen features a carved marble farmhouse sink, custom cabinetry, stainless appliances, island with gas cooktop & seating, and built-in breakfast nook. Laundry & powder rooms are near the garage entry. The main-level primary suite offers hardwood floors, 3 closets, gas fireplace & pool access. Its bath features dual vanities, clawfoot tub, walk-in shower & private brick courtyard. A 2nd main-level bedroom with built-ins & nearby full bath offers office flexibility. Upstairs, 2 spacious bedrooms each feature hardwood floors, dormer spaces & private baths. Outside, a covered portico with retractable screen & TV overlooks the 16x36 heated saltwater sports pool. The privacy fenced yard features raised garden beds, professional landscaping & irrigation. A circular drive, motor court & oversized 2-car garage provide ample parking. Additional features include indoor/outdoor wired sound system, gated entrance, advanced security system & whole-home generator. Fresh interior paint, new roof & copper accents replaced in 2026. All TVs remain. Seller is a licensed Alabama real estate agent.
- Listing Status:
- Active
- Data Last Updated:
- November 19, 2026 at 5:18AM
- Listing Office:
- New Waters Realty LLC : 334-272-3200
- Listing Agent:
- Jennifer Atkins : 334-272-3200
- MLS ID:
- 591819
- General: Covered PatioFully FencedFenceIrrigation SprinklersPorchPatioStorage
- Other Structures: PorchPatioCovered
- Pool: In GroundPoolSalt WaterPool Equipment
- Parking: AttachedGarageParking Pad
- Roofing: Vented
- Windows: Storm Window(s)Window Treatments
- General: BrickOne and One HalfSlab
- Originating MLS: MAAOR_MAAR
- County: Montgomery
- Zoning: ALLENDALE RESUB LOT 24A BLK # PLAT BK 0 PG 010-09-29-1-007-001.000
- Fencing: FullPrivacy
- Utilities: Cable AvailableElectricity AvailableNatural Gas AvailableHigh Speed Internet Available
- Water: Public
- Sewer: Public Sewer
- Source: MAAOR_MAAR
This listing courtesy of Jennifer Atkins , New Waters Realty LLC
Monthly Payment
- Principal & Interest $
- Property Taxes $
- Home Insurance $
- VA Funding Fee $

 New - 2 days ago