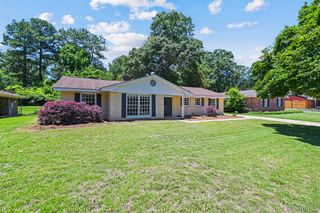
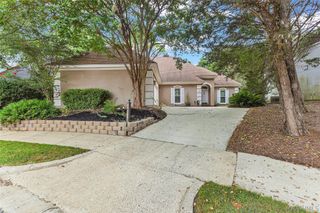
2933 Fernway Drive, Montgomery, AL 36111
- 4 beds |
- 2 baths |
- 2,467 sqft
 Single-Family Home
  Built in 1972
  0.48acre lot
 —— car garage
  $101/sqft
  Listed 6 days ago
Property Description
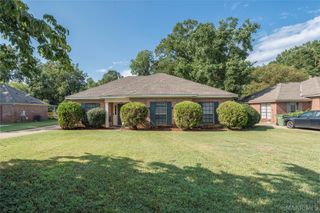
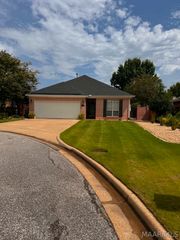
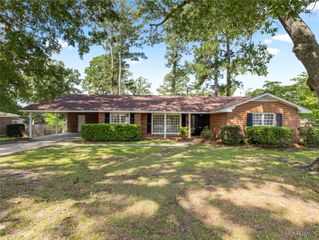
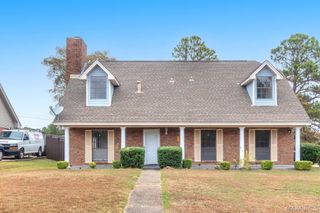
Charming Home in Montgomery – Perfectly Updated and Centrally Located! Welcome to 2933 Fernway Drive, a beautifully updated 4BR/2BA residence that combines modern comfort with classic charm. This delightful home features a spacious layout, ideal for both relaxation and entertaining. Key Features include: Updated Kitchen - Enjoy cooking in a stylish kitchen equipped with modern granite countertops that elevate both functionality and aesthetics. Storage abounds in the many built-in features throughout the home. Recent Upgrades: The home boasts a newer roof, HVAC system (2025), and water heater (2025), ensuring peace of mind and efficiency for years to come. Convenient Location: Centrally situated in Montgomery, this property offers easy access to shopping, schools, and Maxwell Air Force Base. Inviting Living Spaces: The open concept living areas are filled with natural light, creating an inviting atmosphere for gatherings. Outdoor Appeal: A well-maintained yard provides a great space for outdoor activities and relaxation. This home is a must-see for anyone looking to enjoy the convenience and charm of Montgomery living! Don’t miss your chance to make it yours.
- Listing Status:
- Active
- Data Last Updated:
- August 20, 2026 at 7:19AM
- Listing Office:
- Realty Central : 334-285-4646
- Listing Agent:
- Jason Button : 334-285-4646
- MLS ID:
- 589594
- General: Fully FencedPatio
- Style: One Story
- Other Structures: Patio
- Pool: None
- Parking: Driveway
- Windows: Plantation Shutters
- General: Brick1Slab
- Road/Access: Public Road
- Originating MLS: MAAOR_MAAR
- County: Montgomery
- Zoning: WESTMINSTER 4 LOT 1 BLK O PLAT BK 18 PG 20010-05-21-4-007-011.000
- Fencing: Full
- Utilities: Electricity Available
- Water: Public
- Sewer: Public Sewer
- Source: MAAOR_MAAR
This listing courtesy of Jason Button , Realty Central
Monthly Payment
- Principal & Interest $
- Property Taxes $
- Home Insurance $
- VA Funding Fee $