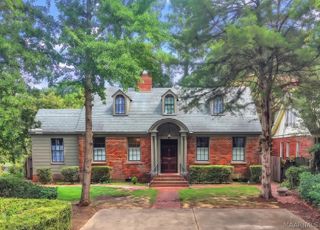
3748 Everest Drive, Montgomery, AL 36106
- 5 beds |
- 5 baths |
- 4,118 sqft
 Single-Family Home
  Built in 1989
  0.46acre lot
 —— car garage
  $107/sqft
  Listed 23 days ago
Property Description
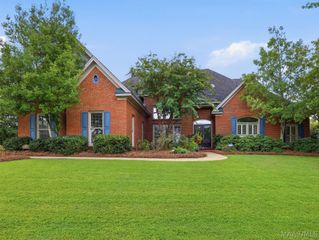
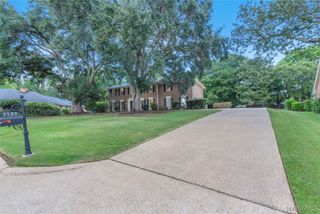
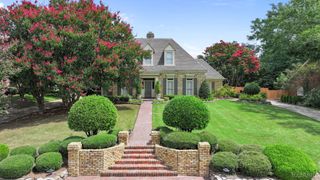
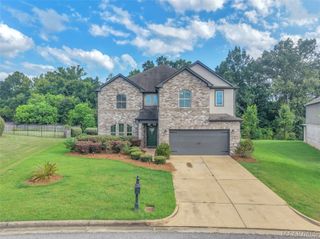
Welcome HOME to this exceptional custom-built residence where timeless elegance meets everyday comfort. Designed with an open-concept floor plan & impeccable attention to detail this HOME welcomes you w/ an extra-wide foyer that draws your eye to a dramatic wall of windows & 2 sets of French doors creating a seamless connection to the outdoor living space Step outside to your private oasis featuring, covered brick patio overlooking a sparkling saltwater pool w/ NEW 2025 liner, all enclosed partially fenced backyard, an ideal setting for entertaining, family gatherings or quiet evenings at home At the HOME's heart is a beautifully appointed gourmet kitchen offering granite countertops, double ovens, stunning Mexican tile flooring, plantation shutters, abundant natural light, extensive countertop workspace, custom pull-out cabinetry & an incredible amount custom storage. Whether preparing a casual breakfast or hosting holiday gatherings, this kitchen is designed to impress The spacious main-level primary suite provides a peaceful retreat w/ dual custom walk-in closets & a thoughtfully designed layout. Upstairs, you'll find 4 generously sized bedrooms each featuring its own oversized walk-in closet. Two bedrooms are connected by a convenient Jack-and-Jill bath providing both privacy & functionality Additional living spaces include an elegant formal dining w/custom millwork, extensive double crown molding reflects the exceptional quality & craftsmanship found throughout the HOME. Off the foyer & a versatile flex room that can easily serve as a HOME office, formal living, library or sitting room w/ custom built-in bookshelves Every inch of this HOME reflects quality craftsmanship, thoughtful design & abundant storage throughout. From the spacious living areas to the custom finishes & resort-style backyard this one-of-a-kind property offers the perfect blend of luxury, comfort & functionality a place you'll be proud to call HOME
- Listing Status:
- Active
- Data Last Updated:
- August 20, 2026 at 7:19AM
- Listing Office:
- New Waters Realty LLC : 334-272-3200
- Listing Agent:
- Cassandra Crosby : 334-272-3200
- MLS ID:
- 588892
- General: Covered PatioFencePatioStorage
- Style: Two Story
- Other Structures: PatioCovered
- Pool: In GroundPoolScreen EnclosureSalt WaterPool Equipment
- Parking: Attached CarportDriveway
- Windows: BlindsPlantation ShuttersWindow Treatments
- General: Brick2Slab
- HOA Amenities: Annually
- Originating MLS: MAAOR_MAAR
- County: Montgomery
- Zoning: VAUGHN MEADOWS 20 REPLAT1008271005001000
- Fencing: Partial
- Utilities: Cable AvailableElectricity AvailableHigh Speed Internet Available
- Water: Public
- Sewer: Public Sewer
- Source: MAAOR_MAAR
This listing courtesy of Cassandra Crosby , New Waters Realty LLC
Monthly Payment
- Principal & Interest $
- Property Taxes $
- Home Insurance $
- VA Funding Fee $

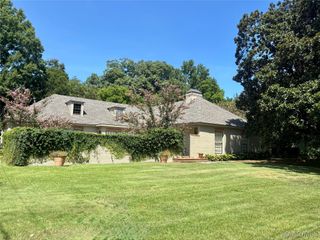
 New - 1 day ago