4015 SNOWDOUN CHAMBERS Road, Montgomery, AL 36116
- 4 beds |
- 4 baths |
- 3,206 sqft
 Single-Family Home
 Built in 1990
 20acre lot
 2 car garage
 $192/sqft
 Listed 1 month ago
Property Description
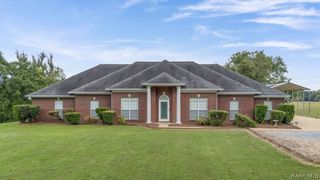
COUNTRY LIVING AT IT'S FINEST! Beautiful 1 1/2 story brick home located on equally beautiful 10 acres of level cleared pasture with another 10 acres of mixed timber. In addition to the two-car carport there is ample parking with a paved RV parking pad and a 2 car detached garage. Put up your fence and grab your horses, the barn is ready! 8 stall horse barn (4 stalls are finished and have running water) also has a tack room. The downstairs master suite has walk-in closet. Master bath has separate vanities and sinks, jetted garden tub, and separate shower. The other downstairs bedroom can be used as an office. Upstairs the central entertainment / exercise room is flanked by a bedroom and bath on each side. The kitchen has spacious breakfast area, plenty of cabinet space, work island with electric cook top, and electric wall oven. Off the kitchen is sizable laundry room and conveniently located half bath. Hardwood flooring throughout the first floor. Separate HVAC units for up and down stairs as well as separate water heaters. Home is heated with modern economical hot water exchange system. The home has a separate dining room and a formal living room. Den has a gas log fireplace and two full-length wooden windows and double hung French doors. All other windows are double pane with insulated aluminum frames. An added bonus, this home can operate off of city and well water! Landscaping includes well cared for flowerbeds, scuppernong vines, 5 pecan trees, 3 large oaks and a pear tree. About 15min. from Hyundai Plant, 25min. from Maxwell AFB, 20min.from mall, Shakespeare Fest. & museum.
- Listing Status:
- Active
- Data Last Updated:
- November 19, 2026 at 7:21AM
- Listing Office:
- EXIT Garth Realty : 334-593-0489
- Listing Agent:
- CeCe Savage : 334-440-1580
- MLS ID:
- 590673
- General: FenceStorageBarn(s)Storage
- Other Structures: Barn(s)StoragePorchScreened
- Pool: None
- Parking: Detached CarportDetachedGarageParking Pad
- Roofing: Ridge VentsVented
- Windows: BlindsDouble Pane WindowsSkylight(s)
- General: BrickOne and One HalfSlab
- Originating MLS: MAAOR_MAAR
- County: Montgomery
- Zoning: AUDREY G SHADRICK 1 LOT 1 BLK # PLAT BK 037 PAGE 16703-15-07-26-00-002-002000
- Fencing: Partial
- Utilities: Electricity AvailableNatural Gas Available
- Water: PublicWell
- Sewer: Septic Tank
- Source: MAAOR_MAAR
This listing courtesy of CeCe Savage , EXIT Garth Realty
Monthly Payment
- Principal & Interest $
- Property Taxes $
- Home Insurance $
- VA Funding Fee $