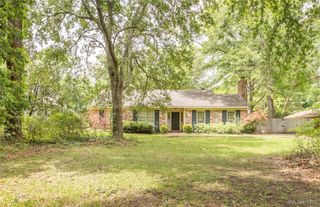
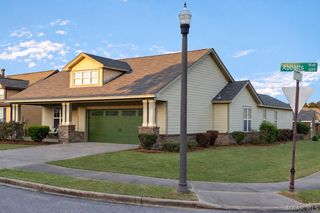
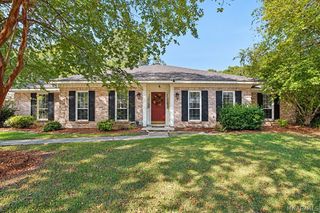
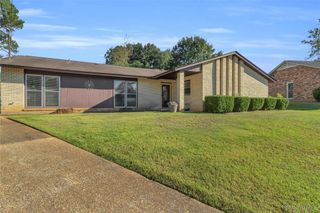
4124 Johnstown Drive, Montgomery, AL 36109
- 3 beds |
- 2 baths |
- 1,814 sqft
 Single-Family Home
  Built in 1989
  0.28acre lot
 —— car garage
  $138/sqft
  Listed 3 days ago
Property Description
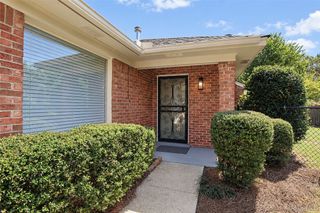
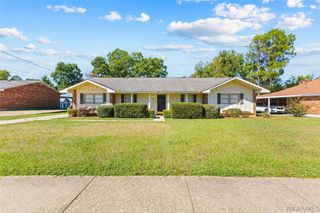
Freshly updated and filled with thoughtful details, this 3-bedroom, 2-bath home offers generous living spaces, stylish finishes, and an incredible setup for both everyday living and entertaining. Recent improvements include a brand-new HVAC system, new flooring throughout, new carpet in the bedrooms, luxury vinyl plank flooring through the main living areas, and multiple updated light fixtures. The spacious great room is anchored by a beautiful fireplace and features built-in shelving, gas logs, abundant natural light, and direct access to the covered and enclosed patio. The kitchen offers extended cabinetry, granite countertops, a pantry, and plenty of workspace. A separate dining room adds flexibility and could easily serve as a bonus room, office, or additional living area. The large primary suite includes two closets, double vanities, a jetted tub, and a spacious separate shower. Two additional bedrooms and a second full bath with linen closet complete the bedroom wing. A large laundry room with exceptional storage adds even more everyday functionality. One of the standout features of the home is the covered and enclosed patio with TV access, creating a true extension of the living space. Outside, the fully fenced backyard offers mature trees, an oversized storage shed, and a separate smaller fenced area ideal for pets. Thoughtful updates, flexible spaces, abundant storage, and fantastic indoor-outdoor living make this one easy to love.
- Listing Status:
- Active
- Data Last Updated:
- October 5, 2026 at 12:17AM
- Listing Office:
- IronGate Real Estate : 334-425-7835
- Listing Agent:
- Leslie Zeanah : 334-425-7835
- MLS ID:
- 590930
- General: Covered PatioFully FencedPorchPatioStorageStorageWorkshop
- Style: One Story
- Other Structures: StorageWorkshopEnclosedPorchPatioCovered
- Pool: None
- Parking: Attached CarportDrivewayParking Pad
- Roofing: Vented
- Windows: Skylight(s)
- General: BrickWood Siding1Slab
- Road/Access: Public Road
- Originating MLS: MAAOR_MAAR
- County: Montgomery
- Zoning: JOHNSTOWN 14 LOT 24 BLK 28 PLAT BK 34 PG 13110-01-02-3-007-024.000
- Fencing: Full
- Utilities: Cable AvailableElectricity AvailableNatural Gas AvailableHigh Speed Internet Available
- Water: Public
- Sewer: Public Sewer
- Source: MAAOR_MAAR
This listing courtesy of Leslie Zeanah , IronGate Real Estate
Monthly Payment
- Principal & Interest $
- Property Taxes $
- Home Insurance $
- VA Funding Fee $

 New - 2 days ago