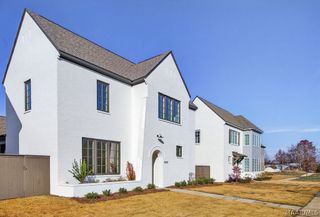
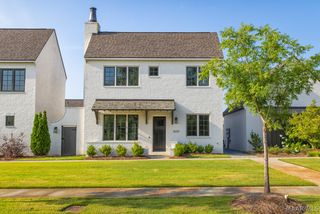
4549 Broadwick Street, Montgomery, AL 36116
- 4 beds |
- 4 baths |
- 2,571 sqft
 Single-Family Home
 Built in 2025
 2,919sqft lot
 2 car garage
 $237/sqft
 Listed 1 year ago
Property Description
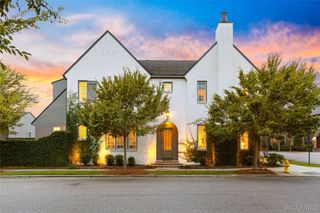
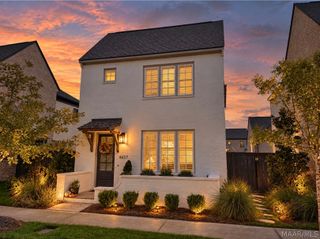
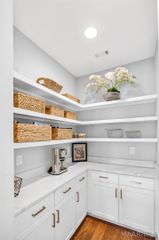
The Hoxton is Hampstead's best-selling floor plan, offering an open-concept design across two stories. Centered around your own private courtyard, with covered patio and iron entry gate, the Hoxton provides a seamless blend of modern living with exceptional interior finishes and a thoughtfully laid-out floor plan. The home features 4 spacious bedrooms, upstairs loft/sitting area, 3.5 baths and ample storage, making it perfect for everyday living. Hampstead is an internationally award-winning community with a range of outstanding amenities, including a 3-acre community farm, 2 pools (open from March-October), tennis courts with an on-site pro, playgrounds, dog parks, and the Hampstead Public Library branch. The Hampstead Athletic Club, salon and spa, shopping, and parks are all within walking distance. The community is also home to three fantastic neighborhood restaurants: City Grill, Taste, and The Tipping Point. With hundreds of acres of parks, preserves, and green space, including the Hampstead Village Center, and a 23+ acre neighborhood lake fully stocked for fishing, Hampstead offers a lifestyle like no other. HOME FOR THE HOLIDAYS! Receive up to $30,000 in incentives on THIS SELECT Lowder New Home. The home must close on or before December 31, 2026. Eligibility, terms and availability vary by home. See a Lowder New Homes sales associate for complete details. Offer is subject to change or withdrawal without notice.
- Listing Status:
- Active
- Data Last Updated:
- November 19, 2026 at 7:21AM
- Listing Office:
- Hampstead Community Realty LLC : 334-270-6730
- Listing Agent:
- Brandi Smith : 334-270-6730
- MLS ID:
- 573793
- General: Fully FencedFenceIrrigation SprinklersPatio
- Style: Two Story
- Other Structures: Patio
- Pool: CommunityPool
- Parking: AttachedGarage
- Roofing: Ridge Vents
- Windows: Double Pane Windows
- General: BrickHardiPlank Type2Slab
- Road/Access: Paved
- HOA Amenities: 750.0Semi-Annually
- Originating MLS: MAAOR_MAAR
- County: Montgomery
- Zoning: Lot 10 Block W Hampstead01
- Fencing: FullPrivacy
- Utilities: Electricity AvailableNatural Gas Available
- Water: Public
- Sewer: Public Sewer
- Source: MAAOR_MAAR
This listing courtesy of Brandi Smith , Hampstead Community Realty LLC
Monthly Payment
- Principal & Interest $
- Property Taxes $
- Home Insurance $
- VA Funding Fee $