4933 Clerkenwell Street, Montgomery, AL 36116
- 4 beds |
- 5 baths |
- 3,237 sqft
 Single-Family Home
 Built in 2019
 10,367sqft lot
 2 car garage
 $265/sqft
 Listed 2 months ago
Property Description
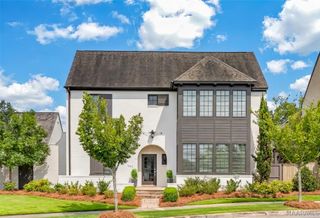
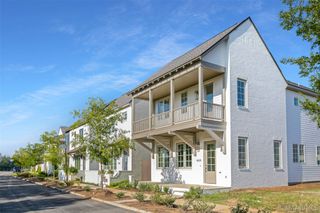
Welcome to the Park on Clerkenwell. Discover exceptional living in this custom-built 4-bedroom, 4.5-bathroom home in Montgomery’s premier neighborhood. Thoughtfully designed for both everyday living and entertaining, this stunning residence offers luxurious finishes, flexible living spaces, and an expansive private yard. A large front terrace welcomes you into a charming entry that flows into the spacious dining room overlooking the park. The dining area features surround sound and a custom butler’s pantry. A separate full wet bar with ice maker, sink, and storage connects the dining and living spaces, making entertaining effortless. The inviting living room features shiplap, surround sound, fireplace, and beautiful double sliding doors opening to a screened porch overlooking the private backyard. The chef’s kitchen features a 6-burner Wolf range, large island with sink, custom pantry, and spacious scullery with refrigerator, prep counters, and separate sink. The fully fenced yard provides plenty of room for kids and pets, while security cameras offer added peace of mind. The first-floor primary suite features two custom walk-in closets and a luxurious bathroom. The main level also includes a second bedroom with full bath, separate powder bath, custom laundry room & drop zone. Upstairs are two additional bedrooms, each with a bathroom, plus a spacious sitting room ideal for a home office, media room, or additional living space. Walk-in attic storage provides excellent convenience. Additional features include plantation shutters, hardwood floors, gas lantern, sprinkler system, designer light fixtures, and versatile spaces adaptable to any lifestyle. Hampstead amenities include a community farm, 23 acre lake, 2 pools, tennis & pickleball courts, playgrounds, dog parks, and neighborhood restaurants City Grill and The Tipping Point. Don’t miss the opportunity to own this exceptional family home in one of Montgomery’s most desirable neighborhoods.
- Listing Status:
- Active
- Data Last Updated:
- November 19, 2026 at 7:21AM
- Listing Office:
- J. Webb Realty : 334-399-3957
- Listing Agent:
- Kimberly Aman : 334-399-3957
- MLS ID:
- 590032
- General: Fully FencedFenceIrrigation SprinklersPatio
- Style: Two Story
- Other Structures: Patio
- Pool: CommunityPool
- Parking: AttachedGarage
- Windows: BlindsDouble Pane WindowsWindow Treatments
- General: Brick2Slab
- Road/Access: Public Road
- HOA Amenities: See Agent750.0Semi-Annually
- Originating MLS: MAAOR_MAAR
- County: Montgomery
- Zoning: Hampstead 18B Block A/ Lot 1516-03-05-2-008-018
- Fencing: FullPrivacy
- Utilities: Cable AvailableElectricity AvailableNatural Gas AvailableHigh Speed Internet Available
- Water: Public
- Sewer: Public Sewer
- Source: MAAOR_MAAR
This listing courtesy of Kimberly Aman , J. Webb Realty
Monthly Payment
- Principal & Interest $
- Property Taxes $
- Home Insurance $
- VA Funding Fee $