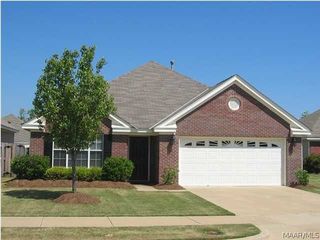
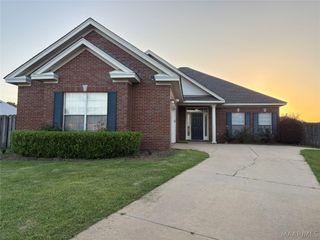
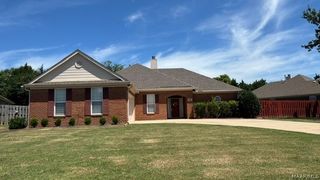
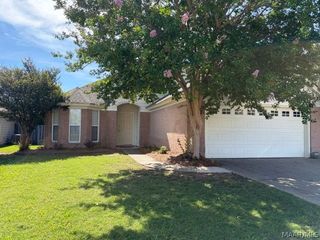
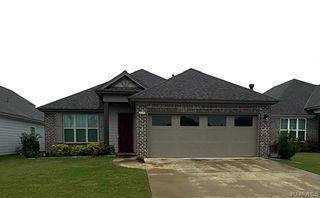
6147 Ridgeside Boulevard, Montgomery, AL 36116
- 4 beds |
- 2 baths |
- 1,832 sqft
 Rental
  Built in 2024
  —— sqft lot
  2 car garage
  $1/sqft
  Listed 7 days ago
Property Description
FOR LEASE….SOMERHILL..ALMOST NEW HOME…..$2500 A MONTH….$2500 SECURITY DEPOSIT. Goodwyn Builders most popular floor plan, The Magnolia boasts four generously sized bedrooms and two well sized bathrooms. You will be excited everyday to get home to soak in the luxurious tub nestled inside the owner’s suite; a bathroom that also offers dual vanities, and one of two owner’s suite walk-in closets. The Magnolia’s spacious open floor plan is perfect for a quiet evening alone or hosting a large gathering with its grand wood burning fireplace that center family room. However, it will be the large eat in kitchen with wood cabinets and a breakfast nook that is the real showstopper. The kitchen, which has a generously sized pantry and peninsula opens to a separate dining room where you can have quick meals on the go or serve large crowds with ease! Every room in the house is well cooled in the summer and toasty in the winter due to spray foam insulation. This TWO year old up-to-date maintenance free home offers a peace of mind and a piece of saving with energy star appliances and fans, energy consumption monitors, and a heat pump hot water heater, so no one in the home runs out regardless of how long their shower or soak is. Some of the features of the home include 10' Ceiling in Family Room | Wood Burning Fireplace | Large Kitchen Island with Breakfast Bar | Dining Area & Breakfast Nook | Ceiling Fans in Master & Great Room | Separate Garden Tub & Shower in Master Bath | Double Vanities in Master | Large Walk-in Closets| Raised Vanities | Hard Tile in Fireplace & Bath | Attic Access from Inside Hall & Garage |Centrally Wired Command Center|Garage Door Openers|Spray Foam Insulation in All Exterior Walls & Roof Line|Energy Saving Heat Pump Hot Water Heater|Energy STAR Appliances & Fans. The owner has also transformed the patio area to a perfectly private entertaining space. Don’t delay call me today to tour this fantastic home.
- Listing Status:
- Active
- Data Last Updated:
- July 5, 2026 at 11:16PM
- Listing Office:
- ERA Weeks & Browning Realty : 334-215-4470
- Listing Agent:
- Monette Bosby : 334-215-4470
- MLS ID:
- 588136
- General: Covered PatioFencePatio
- Style: One Story
- Other Structures: EnclosedPatio
- Pool: None
- Parking: AttachedGarage
- Windows: BlindsDouble Pane WindowsSkylight(s)
- General: BrickVinyl SidingFoam Insulation1Slab
- Road/Access: Public Road
- Originating MLS: MAAOR_MAAR
- County: Montgomery
- Topography: Level
- Zoning: LOT 26 BLK F Plat #12To Be Assigned
- Fencing: Privacy
- Utilities: Cable AvailableElectricity AvailableHigh Speed Internet Available
- Water: Public
- Sewer: Public Sewer
- Source: MAAOR_MAAR
This listing courtesy of Monette Bosby , ERA Weeks & Browning Realty
 New - 3 days ago