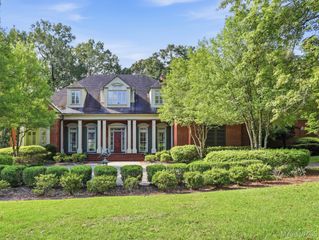
7178 Wyngrove Drive, Montgomery, AL 36117
- 6 beds |
- 7 baths |
- 6,382 sqft
 Single-Family Home
 Built in 1997
 0.93acre lot
 2 car garage
 $136/sqft
 Listed 8 months ago
Property Description
Experience the perfect blend of serene waterfront living and unbeatable city convenience, now priced below appraised value. To make this home even more appealing, the seller is offering a $20,000 concession that buyers can use however they choose, whether toward closing costs, an interest rate buy-down, flooring updates, cosmetic improvements, or other expenses that best fit their needs. Ideally positioned in a picturesque setting, this home offers a peaceful private retreat while remaining just minutes from shopping, dining, and everyday essentials. For those who enjoy both relaxation and recreation, you’ll love having access to the prestigious Wynlakes Golf and Country Club, where golf, tennis, and an elevated lifestyle await. From the moment you arrive, this home makes a striking impression with its grand double porches and elegant symmetrical staircases, making a statement with classic Southern style and sophistication. These expansive outdoor spaces invite you to sip your morning coffee, host gatherings, or simply take in the tranquil surroundings. Inside, the home features five spacious guest bedrooms, four full baths, and two half baths, along with a private main-level primary suite that offers both comfort and convenience, ideal for growing families or those who love to entertain. This is a rare chance to own a remarkable home in one of Montgomery’s most sought-after communities—and below appraised value. Schedule your private showing today—opportunities like this don’t last long!
- Listing Status:
- Active
- Data Last Updated:
- November 19, 2026 at 7:21AM
- Listing Office:
- RE/MAX Cornerstone Plus : 334-478-3826
- Listing Agent:
- Kimberly Milton : 334-478-3826
- MLS ID:
- 584650
- General: BalconyCovered PatioDeckFully FencedIrrigation SprinklersPlay StructurePatioStorageWorkshop
- Style: Two Story
- Other Structures: WorkshopBalconyDeckPatioCovered
- Pool: None
- Parking: AttachedGarageGarage Door OpenerParking Pad
- Windows: BlindsPlantation ShuttersWindow Treatments
- General: Brick2BasementSlab
- Road/Access: Public RoadWaterfront
- HOA Amenities: 2000.0Annually
- Originating MLS: MAAOR_MAAR
- County: Montgomery
- Zoning: Wynlakes Phase 2 plat 6 lot 9 BLK HH Plat BK 42 PG18209-05-22-2-000-042.025
- View: WaterView
- Fencing: Full
- Utilities: Cable AvailableHigh Speed Internet Available
- Water: Public
- Sewer: Public Sewer
- Source: MAAOR_MAAR
This listing courtesy of Kimberly Milton , RE/MAX Cornerstone Plus
Monthly Payment
- Principal & Interest $
- Property Taxes $
- Home Insurance $
- VA Funding Fee $