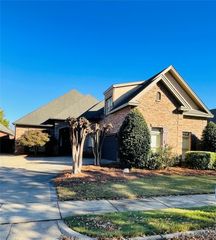
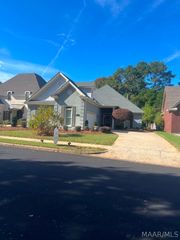
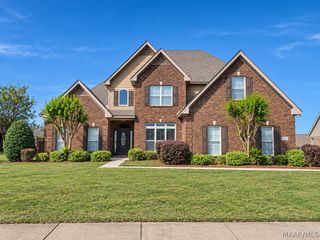
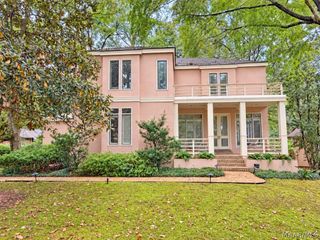
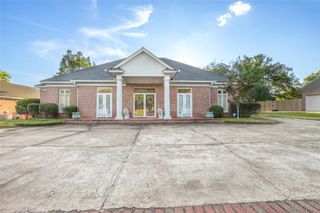
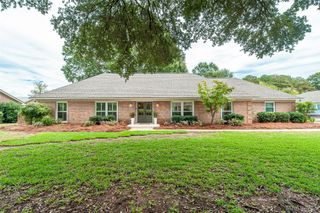
721 Keeneland Way, Montgomery, AL 36109
- 5 beds |
- 4 baths |
- 3,396 sqft
 Single-Family Home
 Built in 2005
 0.33acre lot
 2 car garage
 $142/sqft
 Listed 2 months ago
Property Description
Welcome to a truly EXCEPTIONAL 5 BR/4BA custom-designed home in the newer section of County Downs, offering a BRAND NEW ROOF, luxurious living, abundant storage, & a saltwater POOL! Soaring ceilings, hardwood floors & thoughtful details are found throughout. The main level offers a private Primary Suite with 2 walk-in closets, dual vanities, a soaking tub, an oversized tiled shower, & a water closet, PLUS 2 additional Bedrooms offering flexibility for your guests, multigenerational living, or a Home Office. The heart of the home is the gorgeous Kitchen, which is extra-spacious & features a large island with a vegetable sink, stainless appliances, under-cabinet lighting & an ideal Breakfast Room. The Kitchen opens to the impressive Great Room which has soaring ceilings, built-in bookcases, a gas fireplace, & lovely views of the backyard. Also downstairs are a Formal Dining Room, offering an elegant space for entertaining, & an oversized Laundry Room with new floors & excellent storage. Upstairs are two large Bedrooms connected by a Jack-&-Jill Bath & a massive Bonus Room with built-in shelving…perfect for a Media Room, Playroom, Office or additional Living Space. Three separate walk-in attic spaces provide incredible storage. Outside is your own private retreat with a covered porch, an expansive deck, a resort-style daybed, & a beautiful saltwater POOL. A new wooden privacy fence surrounds the Backyard, & there are no neighbors directly behind the home…only woods & trails, providing a rare sense of privacy & tranquility! Designed with comfort & independence in mind, the home has separate HVAC systems for the 2 main-level suites plus a 3rd HVAC system serving the upstairs. Additional features include a 2-Car Garage, 2 water heaters & a surround sound system. Convenient to I-85 & I-65, shopping, dining, downtown Montgomery, universities & Maxwell & Gunter Air Force Bases. Call quickly to see this amazing home! *BE SURE to ask your Realtor to print out the supplements!
- Listing Status:
- Active
- Data Last Updated:
- November 19, 2026 at 5:18AM
- Listing Office:
- ARC Realty : 334-213-2532
- Listing Agent:
- Melanie Fuller : 334-213-2532
- MLS ID:
- 590073
- General: Covered PatioFully FencedFenceIrrigation SprinklersPorchPatioStorageStorage
- Style: Two Story
- Other Structures: StoragePorchPatioCovered
- Pool: In GroundPoolSalt WaterPool Equipment
- Parking: AttachedDrivewayGarageGarage Door Opener
- Roofing: Ridge Vents
- Windows: BlindsDouble Pane Windows
- General: Brick2Slab
- Road/Access: Public Road
- HOA Amenities: 85.0Annually
- Originating MLS: MAAOR_MAAR
- County: Montgomery
- Topography: Level
- Zoning: COUNTY DOWNS 18 LOT 6 BLK D PLAT BK 49 PG 19510-06-14-1-007-006.000
- Fencing: FullPrivacy
- Utilities: Cable AvailableElectricity AvailableNatural Gas AvailableHigh Speed Internet Available
- Water: Public
- Sewer: Public Sewer
- Source: MAAOR_MAAR
This listing courtesy of Melanie Fuller , ARC Realty
Monthly Payment
- Principal & Interest $
- Property Taxes $
- Home Insurance $
- VA Funding Fee $