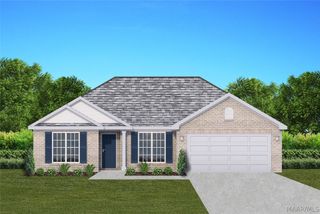
8187 ANSLEY Trace, Montgomery, AL 36117
- 3 beds |
- 2 baths |
- 1,835 sqft
 Single-Family Home
  Built in 1998
  —— sqft lot
  2 car garage
  $154/sqft
  Listed 13 days ago
Property Description
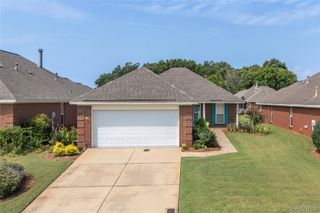
Resale opportunity in Somerset, one of Montgomery’s premier gated communities! This 3-bedroom, 2-bath home features a desirable split floor plan with abundant storage and comfortable, easy living. The spacious open great room, kitchen, and dining area create the perfect setting for entertaining, while a glass-enclosed sunporch provides a wonderful space to relax and enjoy the outdoors year-round. Additional features include gas logs and plantation shutters throughout. The private owner’s suite offers a spacious bath with a jetted tub, large separate shower, and generous walk-in closet. Somerset makes low-maintenance living easy—the $185 monthly HOA fee includes lawn mowing, edging, hedge trimming, fresh pine straw, fertilizer and weed control, plus HOA-controlled underground irrigation. Residents also enjoy outstanding amenities, including the Somerset Clubhouse with fitness facility, swimming pool, and tennis/pickleball court, along with a neighborhood park featuring walking trails and beautiful ponds with fountains. A rare opportunity to enjoy a well-maintained home, wonderful amenities, and carefree living in Somerset!
- Listing Status:
- Active
- Data Last Updated:
- August 20, 2026 at 7:19AM
- Listing Office:
- Securance Realty : 334-268-3071
- Listing Agent:
- Ryan Beesley : 334-268-3071
- MLS ID:
- 589302
- General: Sprinkler/Irrigation
- Style: One Story
- Pool: CommunityPool
- Parking: AttachedGarageGarage Door Opener
- Windows: Double Pane WindowsPlantation ShuttersWindow Treatments
- General: BrickVinyl Siding1Slab
- HOA Amenities: Maintenance GroundsRecreation Facilities185.0Monthly
- Originating MLS: MAAOR_MAAR
- County: Montgomery
- Zoning: LOT 2BLOCK APLAT 109-02-09-4-000-003.005
- Utilities: Cable AvailableNatural Gas Available
- Water: Public
- Sewer: Public Sewer
- Source: MAAOR_MAAR
This listing courtesy of Ryan Beesley , Securance Realty
Monthly Payment
- Principal & Interest $
- Property Taxes $
- Home Insurance $
- VA Funding Fee $

 New - 2 days ago