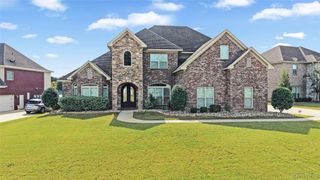
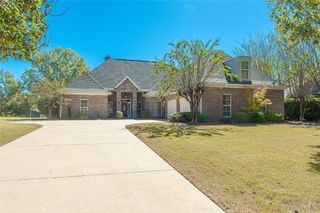
8412 Rockbridge Circle, Montgomery, AL 36116
- 4 beds |
- 3 baths |
- 3,395 sqft
 Single-Family Home
 Built in 2005
 —— sqft lot
 2 car garage
 $156/sqft
 Listed 1 month ago
Property Description
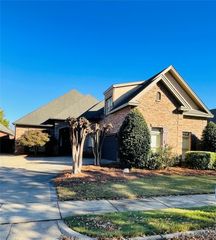
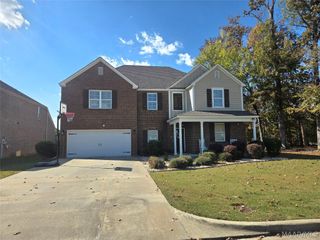
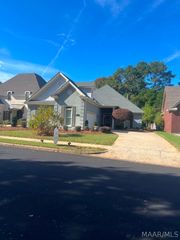
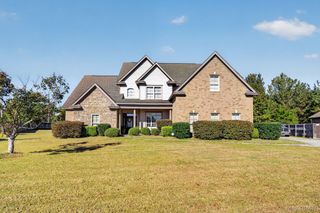
Welcome to 8412 Rockbridge Circle — This beautifully maintained 4-bedroom, 3-bath brick home sits in one of Montgomery's most sought-after neighborhoods. From the moment you enter through the front door with etched glass, you're greeted by rich hardwood floors, soaring 12-foot ceilings, and an open floor plan built for both everyday living and entertaining. The gourmet kitchen features granite countertops, designer tile, custom cabinetry, a gas cooktop, and a 9-foot breakfast bar — all open to a warm family room anchored by a gas fireplace and built-in shelving. The formal dining room and cozy breakfast nook offer flexible space for every occasion. The main-level primary suite is a true retreat, with a trey ceiling, double vanities, a jacuzzi soaking tub, and a stone-encased walk-in shower. Two additional bedrooms and a full bath complete the main floor, while upstairs offers a fourth bedroom, full bath, and an oversized bonus room — perfect as a media room, home office, or possible 5th bedroom. Step outside to your own private paradise: a saltwater pool with an attached overflowing hot tub, surrounded by mature landscaping, outdoor lighting, and a fully fenced backyard built for relaxing or entertaining year-round. Additional highlights include a tankless water heater, in-ceiling surround sound in the family room, primary suite, and pool area, a security system, plantation shutters, and a 2-car attached garage. Located in Sturbridge, residents enjoy access to a clubhouse, pool, tennis courts, and green spaces — all just minutes from EastChase, I-85, and Maxwell AFB. This one has it all — Call your favorite realtor today for a private showing.
- Listing Status:
- Active
- Data Last Updated:
- November 19, 2026 at 5:18AM
- Listing Office:
- Thomas & Land Real Est Grp LLC : 334-356-6310
- Listing Agent:
- Michael J. Barber : 334-356-6310
- MLS ID:
- 590723
- General: Covered PatioFully FencedFenceHot Tub/SpaStorage
- Style: Two Story
- Other Structures: PatioCovered
- Pool: PoolSalt WaterPool Equipment
- Parking: AttachedGarageParking Pad
- Windows: Double Pane WindowsPlantation Shutters
- General: BrickStone2Slab
- Road/Access: Paved
- HOA Amenities: 800.0Annually
- Originating MLS: MAAOR_MAAR
- County: Montgomery
- Topography: Level
- Zoning: STURBRIDGE PLANTATION 20 LOT 33 BLK A PLAT BK 49 PG 15809-08-33-0-000-071.000
- Fencing: FullPrivacy
- Utilities: Cable AvailableElectricity AvailableHigh Speed Internet Available
- Water: Public
- Sewer: Public Sewer
- Source: MAAOR_MAAR
This listing courtesy of Michael J. Barber , Thomas & Land Real Est Grp LLC
Monthly Payment
- Principal & Interest $
- Property Taxes $
- Home Insurance $
- VA Funding Fee $