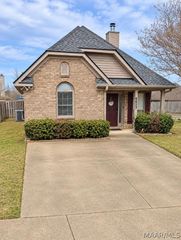
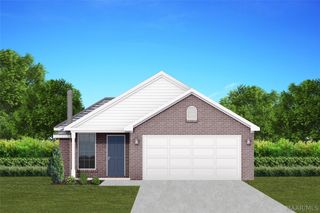
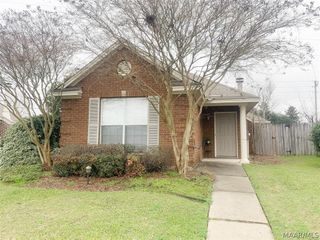
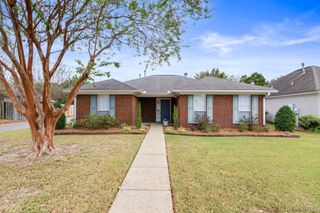
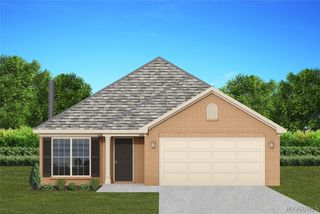
8924 Asheville Drive, Montgomery, AL 36117
- 2 beds |
- 2 baths |
- 1,262 sqft
 Single-Family Home
 Built in 1998
 0.25acre lot
 —— car garage
 $178/sqft
 Listed 23 days ago
Property Description
Enjoy exceptional outdoor living in this charming 2-bedroom, 2-bath patio home in popular Thorington Trace in Pike Road! Situated on one of the larger lots in this patio home community featuring a swimming pool, this property offers a wonderful combination of comfort, privacy, and entertaining space. The pool features a new liner, making the backyard a standout feature to enjoy for seasons to come. The welcoming foyer opens to a spacious great room with a cozy fireplace and built-in shelving. The oversized kitchen offers abundant cabinetry, a pantry, stainless steel appliances, including the refrigerator, and a convenient computer desk with shelving. The removable work island remains with the home, providing additional workspace and flexibility. The private primary suite is located at the rear of the home and features a large walk-in closet and a spa-inspired bath with double vanities, a separate shower, and a garden tub. A generously sized second bedroom is located at the front of the home, with convenient access to the guest bath. The laundry area is conveniently located just off the kitchen. Step outside to enjoy the extended patio with an arbor, a sparkling swimming pool, and additional patio space ideal for grilling and entertaining. The privacy-fenced backyard also includes a grassy area perfect for children or pets. With front parking and an additional double parking pad at the rear, this home offers added convenience for everyday living and guests. Don't miss this opportunity to own a unique property with a private pool and spacious backyard in desirable Pike Road!
- Listing Status:
- Active
- Data Last Updated:
- November 19, 2026 at 3:18AM
- Listing Office:
- Trinity Real Estate Group, LLC : 334-657-0481
- Listing Agent:
- Karen Phillips : 334-657-0481
- MLS ID:
- 591536
- General: Fully FencedFencePatioStorage
- Style: One Story
- Other Structures: Patio
- Pool: In GroundPool
- Parking: DrivewayParking Pad
- Roofing: Ridge Vents
- Windows: BlindsDouble Pane Windows
- General: Brick1Slab
- HOA Amenities: 325.0Annually
- Originating MLS: MAAOR_MAAR
- County: Montgomery
- Zoning: THORINGTON TRACE 1 LOT 6 BK F PLAT BK 45 PG 5309-08-34-0-0006-019.000
- Fencing: FullPrivacy
- Utilities: Cable AvailableElectricity AvailableHigh Speed Internet Available
- Water: Public
- Sewer: Public Sewer
- Source: MAAOR_MAAR
This listing courtesy of Karen Phillips , Trinity Real Estate Group, LLC
Monthly Payment
- Principal & Interest $
- Property Taxes $
- Home Insurance $
- VA Funding Fee $

 New - 1 day ago