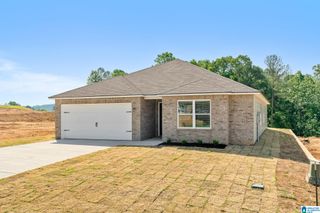
1051 LEXINGTON DRIVE, Moody, AL 35004
- 3 beds |
- 2 baths |
- 1,460 sqft
 Single-Family Home
 Built in 2007
 6,098sqft lot
 2 car garage
 $188/sqft
 Listed 8 days ago
Property Description
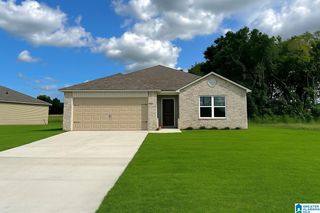
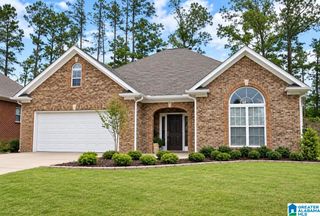
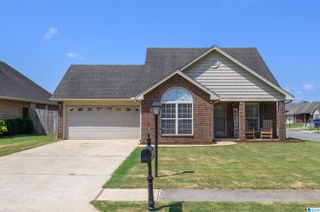
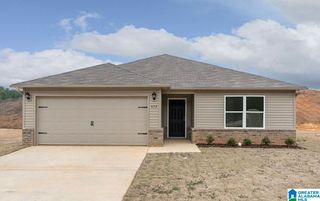
Beautiful curb appeal welcomes you to this updated, one-level, four-sided brick home in a desirable neighborhood zoned for Moody schools! Offering 3 bedrooms, 2 bathrooms, and approximately 1,460 sq ft, this home features a manicured lawn, covered front porch, and two-car garage. LVP flooring installed throughout in 2026 provides a fresh, cohesive look. The kitchen boasts professionally painted cabinets, quartz countertops, new sink, faucet, and hardware, plus appliances approximately 3 years old. Both bathrooms feature professionally painted cabinets, replaced countertops, new toilets, sinks, faucets, and hardware. The spacious primary bedroom includes a private bath and walk-in closet. Conveniently located near the interstate with easy access to Leeds, Trussville, and Pell City. Enjoy stylish updates and the ease of one-level living!
- Listing Status:
- Active
- Date Added:
- November 11, 2026
- Data Last Updated:
- November 19, 2026 at 5:55AM
- Listing Office:
- eXp Realty, LLC Central : 888-923-5547
- Listing Agent:
- Michael Jenkins : (205) 585-5549
- MLS ID:
- 21469222

- General: Fenced YardPorch
- Parking: AttachedDriveway ParkingParking (MLVL)
- General: 4 Sides Brick1-StorySlab
- HOA Amenities: Management Fee200.0Yearly
- County: St Clair
- Zoning: LOT 8 SPRINGVIEW S/D MB 2006-38 1-17-126-01-02-0-003-008.000
- Water: Public Water
- Sewer: Connected
This listing courtesy of Michael Jenkins , eXp Realty, LLC Central
Monthly Payment
- Principal & Interest $
- Property Taxes $
- Home Insurance $
- VA Funding Fee $

 New - 2 days ago