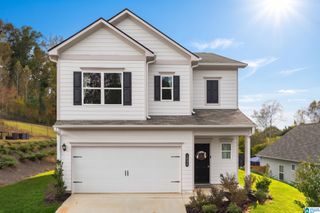
1189 MOUNTAIN LAUREL CIRCLE, Moody, AL 35004
- 4 beds |
- 3 baths |
- 2,261 sqft
 Single-Family Home
 Built in 2019
 0.44acre lot
 2 car garage
 $168/sqft
 Listed 21 days ago
Property Description
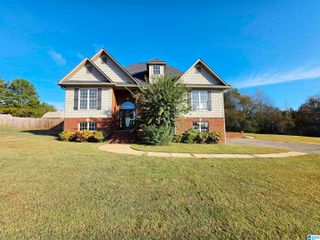
Welcome to 1189 Mountain Laurel Circle in the popular Reserve at the Highlands in Moody! This original owner home features the amazing Denton floor plan that offers 4 bedrooms, 2.5 baths and a layout designed for comfortable living and/or entertaining. Gorgeous LVP Hardwood flooring flows throughout the main level living space, while the kitchen boasts granite countertops, stainless steel appliances, a subway tile backsplash, and an oversized island perfect for gathering with family and friends. The spacious primary suite features a private bath with a large walk-in shower, double vanity, and an oversized walk-in closet. 3 additional bedrooms provide ample space for family and guests. Step outside to a huge covered back patio overlooking a flat backyard with peaceful woods behind you and a storage shed that can remain. Enjoy the perfect combination of functional living space and privacy in this desirable Moody community! Quick access to downtown Moody and only 25 minutes to Birmingham!
- Listing Status:
- Active
- Date Added:
- October 29, 2026
- Data Last Updated:
- November 19, 2026 at 5:55AM
- Listing Office:
- Keller Williams : 205-661-0662
- Listing Agent:
- Ben Styes : 2058344738
- MLS ID:
- 21468619

- General: Storage Building
- Parking: Driveway Parking
- General: 1 Side BrickSiding-Hardiplank1-StorySlab
- HOA Amenities: Common Grounds MntcManagement Fee205.0Yearly
- County: St Clair
- Zoning: LOT 3 THE RESERVE AT THE HIGHLANDS SECTOR 1 MB 2019 PG 11 31-16-224-09-31-0-001-014.023
- Water: Public Water
- Sewer: Connected
This listing courtesy of Ben Styes , Keller Williams
Monthly Payment
- Principal & Interest $
- Property Taxes $
- Home Insurance $
- VA Funding Fee $

 New - 1 day ago