8220 MURPHREE ROAD, Morris, AL 35116
- 4 beds |
- 2 baths |
- 2,207 sqft
 Single-Family Home
  Built in 1995
  1acre lot
 —— car garage
  $159/sqft
  Listed 10 days ago
Property Description
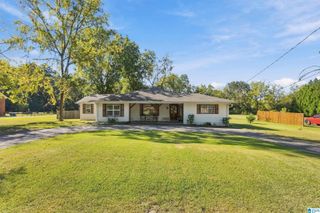
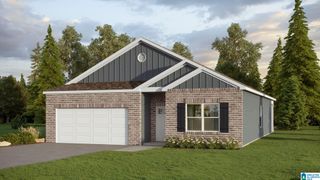
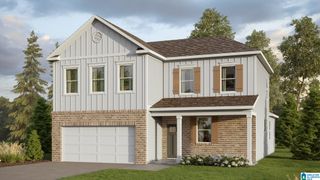
Beautiful 4-bedroom, 2-bath with bonus room in the desired Bryan/MJ school district. A little privacy, a lot of space, & plenty of southern charm! The covered front porch welcomes you to a spacious living room. Large kitchen with stainless appliances & plenty of cabinet space. Charming bay window with built-in seating. HUGE primary suite with double closets & a private entrance to the full bath. Large laundry room with utility sink & extra storage. Upstairs you’ll find 3 spacious bedrooms & a full bath. The large bonus room is perfect for a 5th bedroom, playroom, office, or home gym. HUGE yard with space for backyard football, gardening, & room for the kids/pets to play. The concrete driveway/patio offers parking & an area for basketball, bikes, & outdoor fun. The large workshop is perfect for lawn equipment, hobbies, & extra storage. Private & peaceful setting on a quiet dead-end road. This is a place where front porch mornings, backyard evenings, & family memories come naturally.
- Listing Status:
- Active
- Date Added:
- September 25, 2026
- Data Last Updated:
- October 5, 2026 at 7:56AM
- Listing Office:
- RE/MAX on Main : (205) 608-8126
- Listing Agent:
- Andrea Rouse : 2055422369
- MLS ID:
- 21465992

- General: Fenced YardWorkshop (EXTR)
- Parking: Driveway Parking
- General: 1 Side BrickSiding-Vinyl2+ StoryCrawl Space
- County: Jefferson
- Zoning: COM SW COR OF SE 1/4 OF NW 1/4 SEC 10 TP 15 R 2W TH N 445.3 FT TO POB TH CONT N 65 FT TH E 300 FT TH N 5 FT TH E 175 FT TH S 70 FT TH W 475 FT TO POB SECT 10 TWSP 15S RANGE 2W08-00-10-0-000-027.001
- Water: Public Water
- Sewer: Septic
This listing courtesy of Andrea Rouse , RE/MAX on Main
Monthly Payment
- Principal & Interest $
- Property Taxes $
- Home Insurance $
- VA Funding Fee $