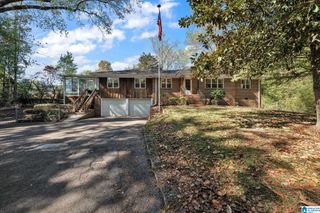
5901 NEWFOUND ROAD, Mount Olive, AL 35117
- 4 beds |
- 3 baths |
- 2,184 sqft
 Single-Family Home
 Built in 1980
 1acre lot
 2 car garage
 $127/sqft
 Listed 2 days ago
Property Description
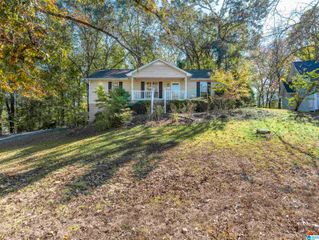
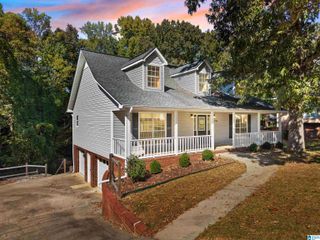
Built in 1980, the home at 5901 Newfound Rd, Mount Olive AL 35117 features a two-car basement garage that provides vehicle parking and storage space. Inside, the great room highlights the main level with a cathedral ceiling and a gas fireplace that creates a warm backdrop for crisp evenings. A separate den contains a rock wood-burning fireplace for burning real wood on winter nights. The main level also extends into a sunroom fitted with tinted windows and a mini split HVAC unit, allowing you to relax with natural light in climate-controlled comfort. Downstairs, the basement holds a dedicated laundry room alongside a versatile office space. Dual fireplaces, a light-filled sunroom, and expansive basement rooms define this Mount Olive home.
- Listing Status:
- Active
- Date Added:
- November 16, 2026
- Data Last Updated:
- November 19, 2026 at 3:57AM
- Listing Office:
- Opendoor Brokerage LLC : 480-462-5392
- Listing Agent:
- Nakia Walker : 205-341-0150
- MLS ID:
- 21470294

- General: Porch Screened
- Parking: AttachedBasement ParkingDriveway Parking
- General: Wood1-StoryBasement
- County: Jefferson
- Zoning: COM SE COR OF NW 1/4 OF NE 1/4 SEC 5 TP 16 R 3 TH W 600.8 FT TH N 104.4 FT TO POB TH CONT N 104.3 FT TH W 208.7 FT TH S 104.3 FT TH E 208.7 FT TO POB SECT 05 TWSP 16S RANGE 3W14-00-05-1-002-010.001
- Water: Public Water
- Sewer: Septic
This listing courtesy of Nakia Walker , Opendoor Brokerage LLC
Monthly Payment
- Principal & Interest $
- Property Taxes $
- Home Insurance $
- VA Funding Fee $

 New - 1 day ago