3401 STONERIDGE DRIVE, Mountain Brook, AL 35243
- 4 beds |
- 3 baths |
- 3,097 sqft
 Single-Family Home
 Built in 1964
 0.82acre lot
 —— car garage
 $255/sqft
 Listed 3 days ago
Property Description
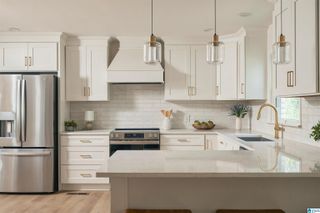
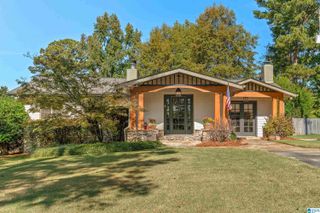
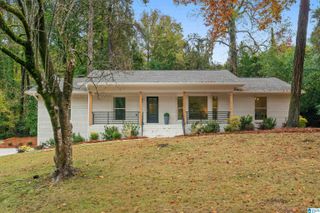
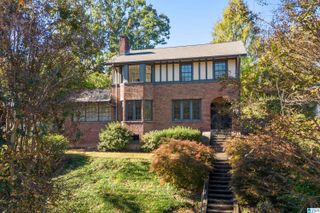
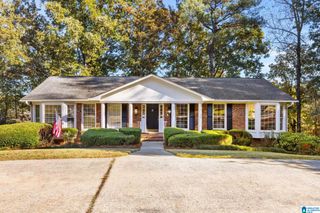
Convenient to local amenities & zoned for Brookwood Forest Elementary, this brick home sits on a large corner lot with plenty of room to enjoy indoor & outdoor living. Beautiful hardwood floors & classic details create a warm, inviting feel throughout. The formal dining room opens to the living room, which flows into the kitchen featuring white stone countertops, abundant cabinetry, stainless Wolf appliances & a bay window. A convenient drop zone & laundry room sit just inside the 2-car carport. The spacious den offers built-ins, a large brick fireplace & access to the open stone patio, fenced backyard & fire pit area. The private primary suite features an updated ensuite with dual vanities & a marble-tiled shower while 2 additional bedrooms share a Jack-&-Jill bath with separate vanities & toilets & a 4th bedroom offers added flexibility, all featuring ample closet space. The finished basement adds a large playroom, half bath & walk-out access to a second patio & fenced backyard.
- Listing Status:
- Active
- Date Added:
- November 16, 2026
- Data Last Updated:
- November 19, 2026 at 5:55AM
- Listing Office:
- Ray & Poynor Properties : 205-879-3036
- Listing Agent:
- Mary S. Evans : 2054475562
- MLS ID:
- 21470031

- General: GrillStorage Building
- Parking: Driveway ParkingParking (MLVL)Off Street ParkingUncovered Parking
- General: 4 Sides Brick1-StoryBasement
- County: Jefferson
- Zoning: LOT 6 BLK 1 DUNBARTON BY TH CAHABA SECTOR NO 1 PB 66 PG 1928-00-14-2-005-038.000
- Water: Public Water
- Sewer: Septic
This listing courtesy of Mary S. Evans , Ray & Poynor Properties
Monthly Payment
- Principal & Interest $
- Property Taxes $
- Home Insurance $
- VA Funding Fee $

 New - 2 days ago