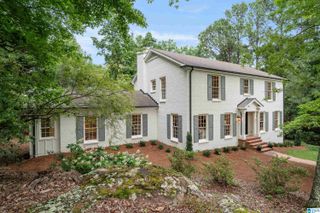
9 RICHMAR DRIVE, Mountain Brook, AL 35213
- 4 beds |
- 4 baths |
- 4,422 sqft
 Single-Family Home
  Built in 1955
  0.52acre lot
 1 car garage
  $475/sqft
  Listed 20 days ago
Property Description
Completely updated & set in a sought-after location in walking distance to Crestline Village, Crestline Elementary AND the Junior High, this 4BR/3.5BA has everything you're looking for in Mountain Brook. Inside, the floor plan provides easy main level living with modern convenience in mind. The front of the home welcomes you in with a light-filled dining room & a living room with tray ceiling & unique sliding wall to create space where you need it. At the heart of the home, the den has a wood burning fireplace, custom wet bar & opens to the kitchen & back patio. The sleek kitchen has a breakfast nook, island with bar seating, double oven, induction cooktop, open shelving & great storage. Separate from the rest of the home, the master suite has a walk-in closet, garden tub, two vanities & a walk-in shower. 2 bedrooms share a jack & jill bath & the 3rd has its own full bath. Laundry & convenient 1/2 bath on the ML & bonus room in basement. Brick patio in back is perfect for entertaining!
- Listing Status:
- Active
- Date Added:
- September 15, 2026
- Data Last Updated:
- October 6, 2026 at 12:56AM
- Listing Office:
- RealtySouth-MB-Cahaba Rd : 205-870-5420
- Listing Agent:
- Brian Boehm : 205-238-8154
- MLS ID:
- 21464539

- General: Fenced YardLighting SystemSprinkler System
- Parking: Driveway ParkingOff Street Parking
- General: ShingleSiding-Wood1-StoryBasement
- County: Jefferson
- Zoning: LOT 1 AARONS ADD TO OVERBROOK GARDENS28-00-04-2-022-004.000
- Water: Public Water
- Sewer: Connected
This listing courtesy of Brian Boehm , RealtySouth-MB-Cahaba Rd
Monthly Payment
- Principal & Interest $
- Property Taxes $
- Home Insurance $
- VA Funding Fee $

 New - 20 hours ago