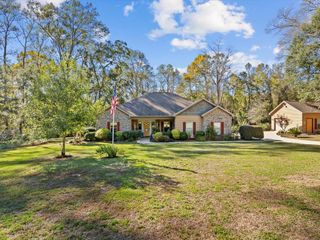
61 Chesney Way, Newton, AL 36352
- 4 beds |
- 2 baths |
- 2,106 sqft
 Single-Family Home
 Built in 2026
 0.35acre lot
 2 car garage
 $154/sqft
 Listed 3 months ago
Property Description
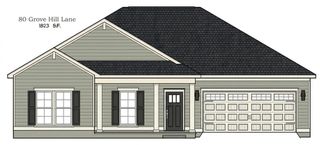
Welcome home to this thoughtfully designed 2,106-square-foot floor plan offering 4 bedrooms, 2 bathrooms, and a 2-car garage. The open-concept design creates a welcoming flow between the spacious grandroom, dining area, and kitchen, making everyday living and entertaining easy. The kitchen features granite countertops, a large island, corner pantry, stainless steel appliances, and a range with over-the-range microwave. The split floor plan provides privacy for the primary suite, which features a walk-in closet, his-and-her vanity, tile shower, and private toilet closet. The three additional bedrooms offer flexibility for family, guests, or a home office. A convenient mudroom at the entry includes an entry bench, while the walk-in laundry room offers extra hanging space and added functionality. Additional highlights include a welcoming foyer, linen cabinets, extra storage closet, durable vinyl plank flooring, carpet in the bedrooms, a heat pump, and a rear covered patio for relaxing outdoors. The home also includes a sprinkler system. With its combination of style, functionality, and a well-planned 4-bedroom layout, this home is designed to fit the way you live. The rendering shown is a representation of the home and is not a depiction of the finished home.
- Listing Status:
- Active
- Data Last Updated:
- November 19, 2026 at 7:25AM
- Listing Office:
- Coldwell Banker/Alfred Saliba : 334-793-6600
- Listing Agent:
- Robert Hewes :
- MLS ID:
- 214115

- Style: Traditional
- Pool: None
- Parking: 2 CarAttachedGarage Door OpenerParking spaces: 2
- General: Fiber CementInsulatedOneSlab
- Originating MLS: Southeast Alabama Multiple Listing Service/Southeast Alabama AOR
- County: Houston
- Zoning: 0
- Utilities: County Trash ServiceAlabama Power
- Water: PublicCity
- Sewer: Septic Tank
- Source: Southeast Alabama Multiple Listing Service/Southeast Alabama AOR
This listing courtesy of Robert Hewes , Coldwell Banker/Alfred Saliba
Monthly Payment
- Principal & Interest $
- Property Taxes $
- Home Insurance $
- VA Funding Fee $