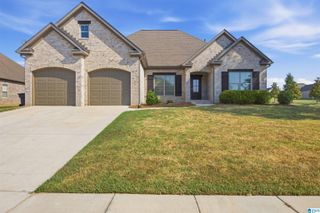
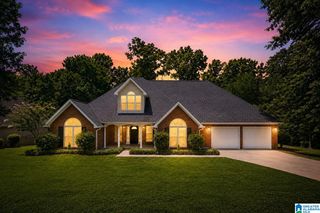
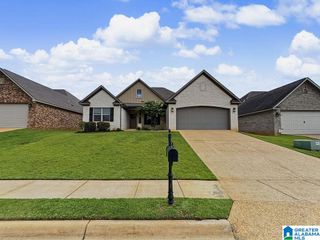
4313 CARROLL STREET, Northport, AL 35475
- 4 beds |
- 3 baths |
- 2,683 sqft
 Single-Family Home
  Built in 2006
  0.5acre lot
 2 car garage
  $170/sqft
  Listed 4 months ago
Property Description
Located in a desirable neighborhood, this beautiful 4-bedroom, 2.5-bath home features a spacious split-bedroom floor plan. The private primary suite is a true retreat with room for a sitting area, access to the screened porch, and a luxurious bath with jetted tub, separate shower, dual vanities, two closets, and private water closet. The spacious secondary bedrooms share a Jack-and-Jill bath. The great room showcases gleaming hardwood floors, a tray ceiling with crown molding, and a gas fireplace. Enjoy entertaining in the formal dining room and cooking in the kitchen with granite countertops, beautiful cabinetry, stainless appliances, and a breakfast area. Additional features include a large foyer, laundry room with utility sink, mudroom off the garage, and guest half bath. Outdoor living is just as impressive with a screened porch overlooking the expansive, fully fenced backyard—perfect for relaxing, entertaining, or enjoying family activities.
- Listing Status:
- Active
- Date Added:
- May 30, 2026
- Data Last Updated:
- October 5, 2026 at 12:58PM
- Listing Office:
- Realty One Group Legends : 205-248-7218
- Listing Agent:
- Sue Isenhower : (205) 281-8384
- MLS ID:
- 21454790

- General: Fenced YardStorage BuildingPorch Screened
- Pool: CommunityIn-Ground
- Parking: AttachedDriveway ParkingParking (MLVL)
- General: 4 Sides Brick1-StorySlab
- HOA Amenities: Common Grounds MntcManagement FeeRecreation FacilityUtilities for Comm Areas350.0Yearly
- County: Tuscaloosa
- Zoning: Lot 373 Clear Creek Colony 1520-04-20-4-001-001.015
- Water: Public Water
- Sewer: Connected
This listing courtesy of Sue Isenhower , Realty One Group Legends
Monthly Payment
- Principal & Interest $
- Property Taxes $
- Home Insurance $
- VA Funding Fee $