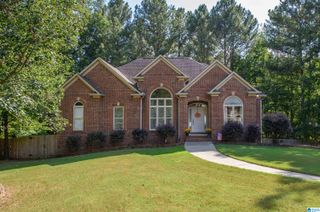
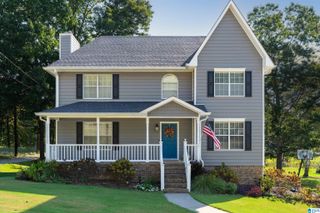
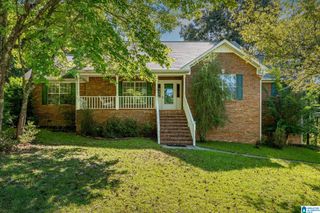
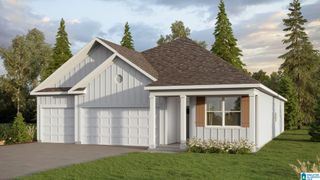
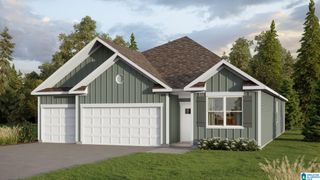
1050 SUMMIT RIDGE WAY, Odenville, AL 35120
- 4 beds |
- 2 baths |
- 1,628 sqft
 Single-Family Home
  Built in 2004
  0.4acre lot
 2 car garage
  $196/sqft
  Listed 5 days ago
Property Description
Nestled along Argo’s serene ridgeline with striking mountain views, 1050 Summit Ridge Way blends modern smart-home upgrades with high-efficiency mechanical updates. This 100% carpet-free home features a cozy gas fireplace, dedicated laundry hookups, and 1 Gig Spectrum internet (Kinetic Fiber coming Oct 2026). At the heart of the home is a fully redone kitchen (Dec 2025) with premium quartz countertops, soft-close drawers, refinished cabinets, a gas stove, and a high-end Samsung appliance package—including a smart touch-screen refrigerator. Enjoy peace of mind with a ~6-year-old roof, gutter covers, new water heater (Dec 2024), termite agreement with Wayne’s Pest Control (thru Aug 2027), and a top-of-the-line $17k dual-fuel HVAC system (Aug 2024) offering electric heat pump or gas furnace options. Complete with an EV plug plus an installed EV charger, this property offers eco-friendly efficiency and scenic mountain tranquility within easy reach of I-59, Trussville, and Springville.
- Listing Status:
- Active
- Date Added:
- September 30, 2026
- Data Last Updated:
- October 5, 2026 at 6:56AM
- Listing Office:
- Redfin Corporation : 256-960-3694
- Listing Agent:
- Jennifer Hoelsher : 205-405-8099
- MLS ID:
- 21466322

- General: None
- Parking: AttachedBasement ParkingDriveway Parking
- General: 1 Side BrickShingleSiding-Vinyl2+ StoryBasement
- HOA Amenities: Reserve for ImprovementsUtilities for Comm Areas125.0Yearly
- County: St Clair
- Zoning: LOT 5 SUMMIT RIDGE PHASE 1 A66-8 35-15-1 RERECORDED 2004/8615-07-35-0-001-032.005
- View: Mountain ViewView
- Water: Public Water
- Sewer: Septic
This listing courtesy of Jennifer Hoelsher , Redfin Corporation
Monthly Payment
- Principal & Interest $
- Property Taxes $
- Home Insurance $
- VA Funding Fee $

 New - 1 day ago