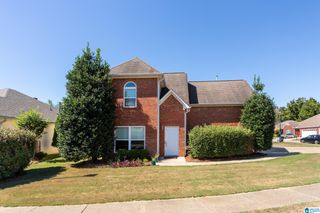
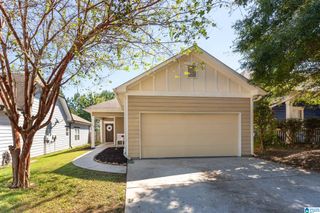
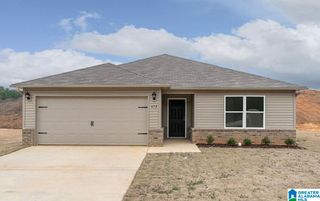
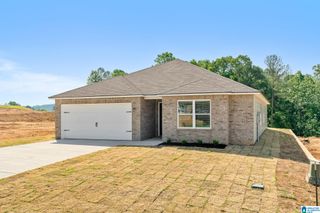
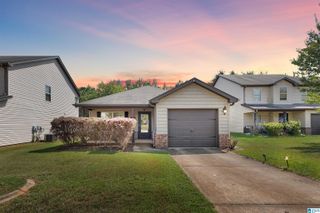
135 ROSS DRIVE, Odenville, AL 35120
- 3 beds |
- 2 baths |
- 1,360 sqft
 Single-Family Home
  Built in 2021
  5,663sqft lot
 2 car garage
  $162/sqft
  Listed 1 month ago
Property Description
One level living on a quiet, cul-de sac at the back of the subdivision. Home hosts a nice size open area with living room adorned with luxury hardwood flooring & eat in kitchen. Kitchen has a stainless electric stove, built in microwave, and dishwasher. Small covered patio off back of the house is secluded, great for morning coffee and lounging privately. Large master bedroom with neutral carpet & walk in closet. Master bath has dual vanities, tub/shower combo & open cut out linen area behind bath door. Two more good size bedrooms with neutral carpet. Full bath and laundry closet near bedrooms. This house is only 5 yrs new, but does need the inside painted. Seller will allow a painters concession, so your buyers can pick their colors. Home sits in a cul de sac, has underground utilities, a fenced inground community pool, a common area to sit and visit, also is adjacent to a fenced basketball court. This home is in the back of the subdivison if you like privacy.
- Listing Status:
- Active
- Date Added:
- September 1, 2026
- Data Last Updated:
- October 5, 2026 at 1:56PM
- Listing Office:
- Keller Williams : 205-661-0662
- Listing Agent:
- Judy Ping : 2056025333
- MLS ID:
- 21463811

- General: None
- Pool: CommunityIn-GroundPerimeter Fencing
- Parking: AttachedDriveway ParkingParking (MLVL)
- General: 1 Side BrickSiding-Vinyl1-StorySlab
- HOA Amenities: ClubhouseCommon Grounds Mntc360.0Yearly
- County: St Clair
- Zoning: LOT 6-74 COMMONS AT BROOKHAVEN MB 2020 PG 17 18-16-224-04-18-0-001-121.000
- Water: Public Water
- Sewer: Connected
This listing courtesy of Judy Ping , Keller Williams
Monthly Payment
- Principal & Interest $
- Property Taxes $
- Home Insurance $
- VA Funding Fee $

 New - 1 day ago