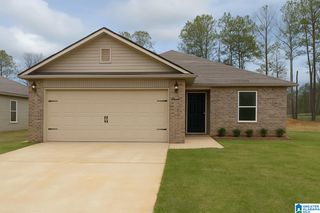
860 MAPLE TRACE, Odenville, AL 35120
- 3 beds |
- 2 baths |
- 1,264 sqft
 Single-Family Home
  Built in 2018
  5,227sqft lot
 2 car garage
  $166/sqft
  Listed 9 days ago
Property Description
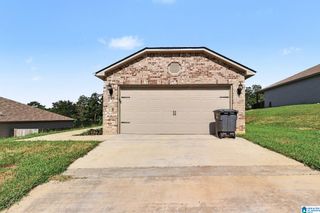
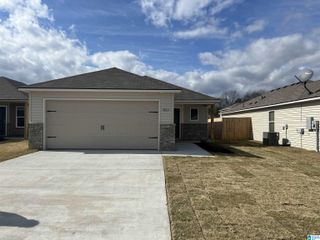
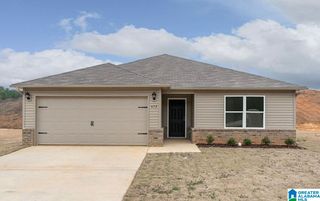
Move-in ready 3 bedroom, 2 bath home offering convenient one-level living and a spacious, open floor plan! The interior has been freshly painted with brand new carpet throughout, giving the home a clean, refreshed feel. The large living room features a vaulted ceiling and flows into the dining area and kitchen, creating an open and functional main living space. The kitchen offers plenty of cabinet and counter space along with a center island for additional prep and storage. The spacious master suite includes a private bath with double vanity and an impressively large walk-in closet. Two additional bedrooms and a second full bath provide plenty of flexibility for family, guests or a home office. Outside, enjoy a level backyard with a wooded backdrop, while the attached 2-car garage provides convenient parking and additional storage. Fresh, clean and ready for its next owner!
- Listing Status:
- Active
- Date Added:
- August 11, 2026
- Data Last Updated:
- August 20, 2026 at 1:58PM
- Listing Office:
- Keller Williams Realty Vestavia : 205-397-6500
- Listing Agent:
- Brandon Harder : 2059360128
- MLS ID:
- 21461831

- General: None
- Parking: AttachedDriveway ParkingParking (MLVL)
- General: 1 Side Brick1-StorySlab
- County: St Clair
- Zoning: LOT 46 TIMBER RIDGE PH 2 2008-1 8-16-224-03-08-0-001-016.099
- Water: Public Water
- Sewer: Connected
This listing courtesy of Brandon Harder , Keller Williams Realty Vestavia
Monthly Payment
- Principal & Interest $
- Property Taxes $
- Home Insurance $
- VA Funding Fee $

 New - 3 days ago