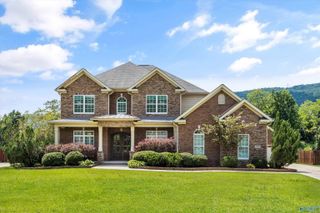
$754,900
REGENCY PLAN Goose Ridge Drive, Owens Cross Roads, AL 35763
- 4 beds |
- 5 baths |
- 3,574 sqft
 Single-Family Home
  Built in ——
  —— sqft lot
  —— car garage
  $211/sqft
  Listed 1 month ago
Property Description
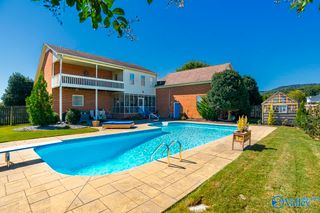
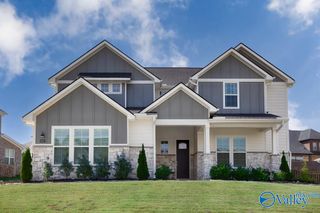
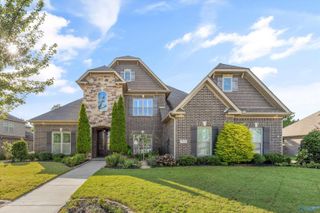
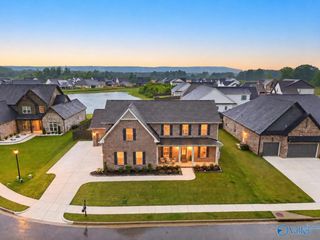
Proposed Construction-REGENCY C PLAN - Enjoy Beautiful Mountain Views!! Main Level Living w/ Bonus Room. Four Bedrooms, Four Full Baths Plus Powder Bath. Great Room w/ Natural Gas Fireplace Opens to Kitchen for Entertaining. 36" Cooktop & Double Ovens, Custom Solid Shelving in Pantry, Oversized Island, Quartz, Breakfast Room Overlooking Covered Rear Porch, Primary Suite Offers Two Closets w/ Solid Shelving, Double Vanity, Free Standing Tub, Tiled Shower. Southern Covered Front Porch!
- Listing Status:
- Active
- Date Added:
- August 7, 2026
- Data Last Updated:
- October 5, 2026 at 6:06PM
- Listing Office:
- Valley Homes Real Estate, LLC : 256-333-6644
- MLS ID:
- 21925944
- General: ViewCurb/GuttersSidewalkUndgrnd UtilSprinkler SysPark Near ByDrive-Concrete
- Style: TraditionalOpen Floor Plan
- Other Structures: Covered PorchFront Porch
- Parking: Garage-Three CarGarage-AttachedGarage Door OpenerGarage Faces SideDriveway-Concrete
- General: BrickFiber CementVinyl SidingOne and One HalfSlab
- HOA Amenities: 650.0Annually
- Originating MLS: Valley MLS
- County: MADISON
- Zoning: 2203080000001.014
- Water: Public
- Sewer: Public Sewer
- Source: Valley MLS
This listing courtesy of Valley Homes Real Estate, LLC
Monthly Payment
$Est. Payment
- Principal & Interest $
- Property Taxes $
- Home Insurance $
- VA Funding Fee $

 New - 3 days ago