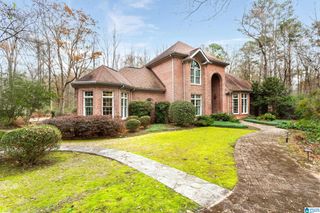
245 ROME BEAUTY CIRCLE, Oxford, AL 36203
- 4 beds |
- 5 baths |
- 6,967 sqft
 Single-Family Home
  Built in 2007
  0.39acre lot
 4 car garage
  $115/sqft
  Listed 1 month ago
Property Description
Rare opportunity in the coveted Cider Ridge community! This gorgeous full-brick home offers exceptional space, thoughtful details, and stunning golf course views. The inviting kitchen features a large island, pantry, stainless steel appliances, custom cabinetry, eating area, and cozy sitting space. The living room showcases floor-to-ceiling windows, hardwood floors, and a beautiful fireplace. The main level also includes a formal dining room and access to the open deck overlooking the course. Retreat to the spacious master suite with room for a sitting area, his-and-hers closets, separate vanities, and a double shower. Upstairs offers three bedrooms, two baths, an office, and walk-in attic storage. The finished basement is perfect for guests or multi-generational living, with a den, second kitchen, exercise room, bonus room, storm shelter, garage access, and covered patio. A true Cider Ridge gem, don’t miss it!
- Listing Status:
- Active
- Date Added:
- August 18, 2026
- Data Last Updated:
- September 23, 2026 at 12:55AM
- Listing Office:
- Keller Williams Pell City : 205-661-0662
- Listing Agent:
- Natasha OKonski : 2058124917
- MLS ID:
- 21462463

- General: Sprinkler System
- Pool: CommunityIn-Ground
- Parking: Driveway Parking
- General: 4 Sides Brick1.5-StoryBasement
- HOA Amenities: ClubhouseGolfGolf AccessGolf Cart PathOther500.0Yearly
- County: Calhoun
- Zoning: SEC 36 T16S R8E CIDER RIDGE SUB PT LT 64 RB (ROME BEAUTY)BEG NE COR LOT 63 SW 2.69 NW 171.22 NE 40 NE 45.2 NE 187.95SE 117.3121-07-36-0-004-021.000
- View: Golf View
- Water: Public Water
- Sewer: Connected
This listing courtesy of Natasha OKonski , Keller Williams Pell City
Monthly Payment
- Principal & Interest $
- Property Taxes $
- Home Insurance $
- VA Funding Fee $