49 HERITAGE WAY, Oxford, AL 36203
- 3 beds |
- 3 baths |
- 2,674 sqft
 Single-Family Home
  Built in 2003
  0.48acre lot
 2 car garage
  $198/sqft
  Listed 2 months ago
Property Description
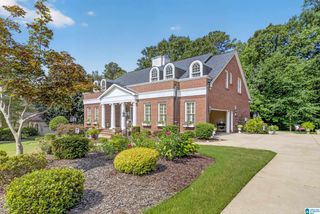
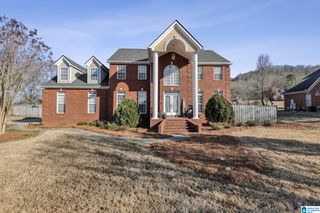
Stunning custom-built brick home on a level lot, featuring a split-bedroom layout with 3 bedrooms, 2.5 baths. Located in the Plantations, one of Oxford's most desirable S/D. One walkthrough makes it clear this is a true custom home and move-in ready. Features include inlay granite panels, newly refinished hardwood floors, and freshly painted interior. Study/home office sits off the foyer, paired with a formal dining room. The over-sized greatroom offers soaring ceilings, recessed lighting, a marble-accented fireplace, and a full wall of windows across the back, allowing in natural light. Deluxe Owner’s suite loaded with upgrades, large tiled walk-in shower, luxury soaking tub, dual vanities/sinks, his/hers closets. The chef’s kitchen includes an island and plenty of workspace, a Laundry room with generous cabinetry. Rear-entry 2-car garage, in-ground pool with new liner, plus a full bath in the pool house/game room beside the pool. Realtor related to Seller.
- Listing Status:
- Active
- Date Added:
- July 17, 2026
- Data Last Updated:
- September 23, 2026 at 4:55AM
- Listing Office:
- Gold Star Gallery Homes, Inc : 256-435-5000
- Listing Agent:
- Judy James : 2564545000
- MLS ID:
- 21459087

- General: Fenced YardGrillPorch
- Pool: Personal PoolIn-GroundPerimeter Fencing
- Parking: Attached
- General: 3 Sides BrickBrick Over FoundationSiding-Other1-StoryCrawl Space
- HOA Amenities: Common Grounds Mntc30.0Yearly
- County: Talladega
- Zoning: 120.07' X 175' IRR LOT 25 THE P LANTATION 1ST ADD S1 T17S R8E. PLT 6 PG 2660503060000011010
- View: Mountain ViewView
- Water: Public Water
- Sewer: Connected
This listing courtesy of Judy James , Gold Star Gallery Homes, Inc
Monthly Payment
- Principal & Interest $
- Property Taxes $
- Home Insurance $
- VA Funding Fee $