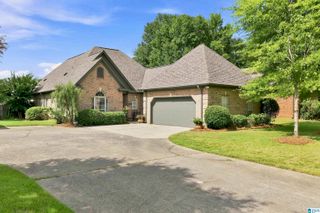
110 HIGH RIDGE TRACE, Pelham, AL 35124
- 3 beds |
- 2 baths |
- 1,472 sqft
 Single-Family Home
  Built in 2002
  6,970sqft lot
 2 car garage
  $187/sqft
  Listed 8 days ago
Property Description
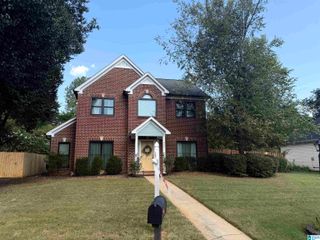
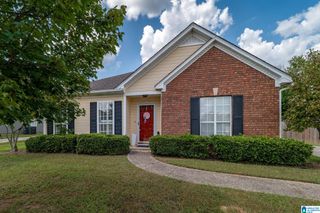
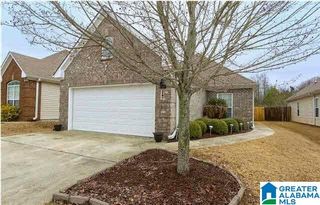
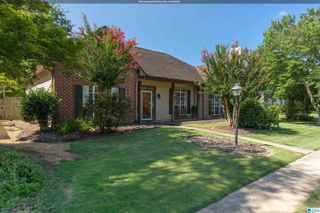
All main level living... no stairs! 3 bed, 2 bath home tucked into a cul-de-sac setting away from main-road traffic. The mostly level, fenced backyard offers plenty of outdoor space, along with a screened-in back patio. Inside, hardwood flooring extends through much of the home, complemented by tile in the kitchen and baths. Kitchen provides generous cabinet & counter space & includes the refrigerator, dishwasher and stove. The master bedroom features a private bath with a spacious walk-in shower. Additional features include a two-car garage, attractive brick exterior and a comfortable, practical floor plan. Conveniently located in Pelham with easy access to shopping, dining, everyday services, major roadways and area recreation. The property is vacant and ready for immediate occupancy. Call to set up an appointment to view this fantastic property. All information deemed important to Buyer, including property use, schools & other matters, to be independently verified by Buyer.
- Listing Status:
- Active
- Date Added:
- August 12, 2026
- Data Last Updated:
- August 20, 2026 at 7:58AM
- Listing Office:
- RE/MAX Preferred : 205-879-7665
- Listing Agent:
- Paul DeCarlo : (205) 677-8463
- MLS ID:
- 21461954

- General: PorchPorch Screened
- Parking: Parking (MLVL)
- General: 2 Sides BrickSiding-Vinyl1-StorySlab
- HOA Amenities: Common Grounds Mntc200.0Yearly
- County: Shelby
- Zoning: Block: Lot: 62 HIGH RIDGE VILLAGE PHASE 4 RES HIGH RIDGE VILLAGE13-7-25-3-004-006.000
- Water: Public Water
- Sewer: Connected
This listing courtesy of Paul DeCarlo , RE/MAX Preferred
Monthly Payment
- Principal & Interest $
- Property Taxes $
- Home Insurance $
- VA Funding Fee $

 New - 6 hours ago