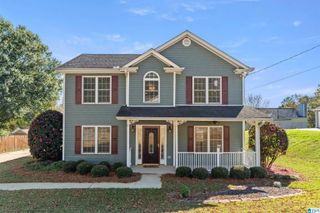
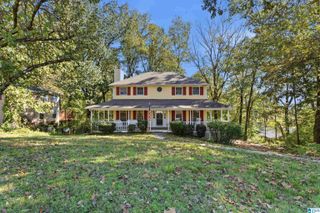
137 W STONEHAVEN CIRCLE, Pelham, AL 35124
- 3 beds |
- 2 baths |
- 1,936 sqft
 Single-Family Home
 Built in 1997
 6,970sqft lot
 2 car garage
 $160/sqft
 Listed 21 hours ago
Property Description
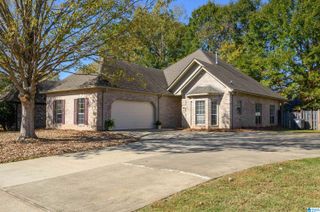
Discover space, comfort, and charm in Stonehaven! This inviting home features an open floor plan with vaulted ceilings and a dramatic two-story living room filled with natural light and anchored by a wood-burning fireplace. The living area flows seamlessly into the kitchen and dining room, creating a welcoming space for everyday living and entertaining. Previously finished as a bonus room or den, the two-car garage has been returned to garage use. Two guest bedrooms and a full bath are conveniently located on the main level. Upstairs, a loft provides additional flexible space, while the private primary suite offers generous closet space and an en suite bath. Enjoy outdoor living in the fenced backyard, with room to play, garden, or relax. Don’t miss this opportunity to make Stonehaven in Pelham your next home!
- Listing Status:
- Active
- Date Added:
- November 18, 2026
- Data Last Updated:
- November 19, 2026 at 2:56AM
- Listing Office:
- EXP Realty LLC : 888-923-5547
- Listing Agent:
- Jeremy Galloway : 205-605-9432
- MLS ID:
- 21470462

- General: Fenced Yard
- Parking: AttachedDriveway ParkingParking (MLVL)
- General: Siding-Hardiplank1.5-StorySlab
- County: Shelby
- Zoning: Block: Lot: 63 STONEHAVEN THE COTTAGES AT 1ST ADDITION13-6-23-1-006-064.000
- Water: Public Water
- Sewer: Connected
This listing courtesy of Jeremy Galloway , EXP Realty LLC
Monthly Payment
- Principal & Interest $
- Property Taxes $
- Home Insurance $
- VA Funding Fee $

 New - 21 hours ago