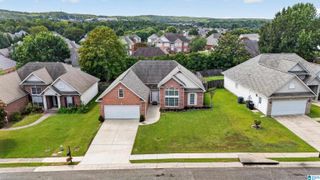
152 HUNTLEY RIDGE DRIVE, Pelham, AL 35124
- 3 beds |
- 3 baths |
- 1,406 sqft
 Single-Family Home
  Built in 2026
  —— sqft lot
  1 car garage
  $238/sqft
  Listed 8 days ago
Property Description
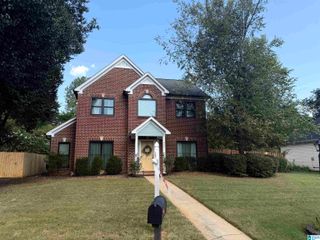
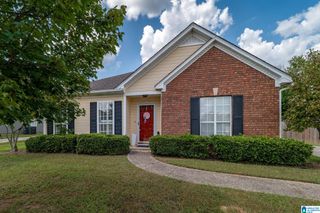
4.99% fixed rate available! Welcome to Huntley Ridge, Pelham's newest community nestled conveniently near I-65, I-459, Highway 31, and numerous places to shop and dine! With a variety of homes, Huntley Ridge offers contemporary farmhouse and craftsman-style floor plans. The Southern style home has a large front porch to greet your guests. The main-level has lots of natural light thanks to all the windows. The open concept is perfect for entertaining. Upstairs is the primary bedroom that has a vaulted ceiling, spacious walk-in closet, and beautiful ensuite bathroom. Both guest rooms are generously sized as well. The back yard is fabulous and ready for you to enjoy! Lots to see in this swanky home. Home will be competed in October.
- Listing Status:
- Active
- Date Added:
- August 12, 2026
- Data Last Updated:
- August 20, 2026 at 7:58AM
- Listing Office:
- RealtySouth-Inverness Office : 205-991-6565
- Listing Agent:
- Joseph Heckel : (205) 914-1201
- MLS ID:
- 21461920

- General: Porch
- Parking: AttachedDriveway ParkingParking (MLVL)Off Street Parking
- General: Siding-Hardiplank2+ StorySlab
- HOA Amenities: SidewalksStreet LightsCommon Grounds MntcManagement Fee385.0Yearly
- County: Shelby
- Zoning: Huntley Ridge Lot 1300000000
- Water: Public Water
- Sewer: Connected
This listing courtesy of Joseph Heckel , RealtySouth-Inverness Office
Monthly Payment
- Principal & Interest $
- Property Taxes $
- Home Insurance $
- VA Funding Fee $

 New - 6 hours ago